Latitude: 51.2672 / 51°16'1"N
Longitude: 0.5099 / 0°30'35"E
OS Eastings: 575191
OS Northings: 154999
OS Grid: TQ751549
Mapcode National: GBR PR6.HQH
Mapcode Global: VHJMD.SDDX
Plus Code: 9F327G85+VW
Entry Name: Bower Lodge
Listing Date: 28 January 1987
Grade: II
Source: Historic England
Source ID: 1266215
English Heritage Legacy ID: 422239
ID on this website: 101266215
Location: Lower Fant, Maidstone, Kent, ME16
County: Kent
District: Maidstone
Electoral Ward/Division: Fant
Parish: Non Civil Parish
Built-Up Area: Maidstone
Traditional County: Kent
Lieutenancy Area (Ceremonial County): Kent
Tagged with: Gatehouse
LOWER FANT ROAD 1. 5278 No. 10 (Bower Lodge) TQ 75 SE 11/388 II
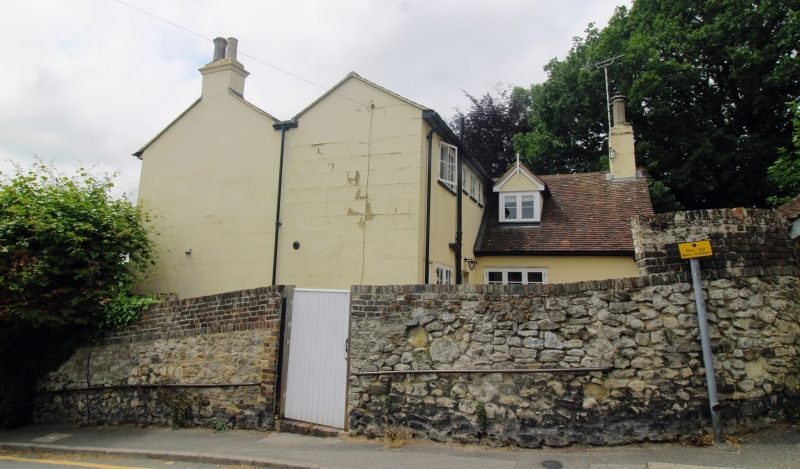
2. House. Probable C17 3 bay lobby entrance house altered and extended early to mid C19 (before 1848 as auction catalogue refers to the property as "ornamentally built.¨) T shaped building of one storey and attic to front and 2 storeys to rear range. Front range rendered with incised ???es to imitate masonry on stone plinth. Peg tiled roof with end converted chimney stacks. Attic storey has 4 C19 gabled dormers with curved wooden bargeboards with pendants and finials. Ground floor has 3 windows, left side 4 light C20 casement with both top and bottom opening, right side sliding sashes with wooden jalousies. Off central C19 gabled porch with fretted bargeboards, wooden pendant and finial and wooden brackets with trefoil design above entrance. Porch has wooden seat and 4 panelled door, the top 2 panels glazed with frosted glass, and triangular fanlight above. End chimneystacks are square, the left hand with 2, the right hand with\ C19 octagonal chimney stack. C20 conservatory, on right hand side. T wing is rendered with lines to imitate masonry, slate roof and C19 casements. 2 storeys, 2 parallel ranges. One side has early C19 6 flush panelled door in wooden architrave and large iron door knocker. Other side has one sash to each floor with vertical glazing bays only. 2 chimney stacks with early C19 octagonal chimney pots. Interior has boxed in spine beam and plank door. Left end fireplace appears to be of C18 brickwork. Attached to the older range of the house is a one storey early C19 outbuilding probably originally a washhouse of red brick and ragstone with peg tiled roof.
Listing NGR: TQ7519155001
External links are from the relevant listing authority and, where applicable, Wikidata. Wikidata IDs may be related buildings as well as this specific building. If you want to add or update a link, you will need to do so by editing the Wikidata entry.


Other nearby listed buildings