Latitude: 53.3833 / 53°22'59"N
Longitude: -1.4629 / 1°27'46"W
OS Eastings: 435824
OS Northings: 387518
OS Grid: SK358875
Mapcode National: GBR 9JJ.XZ
Mapcode Global: WHDDP.H7M4
Plus Code: 9C5W9GMP+8V
Entry Name: Sheffield United Gas Light Company Offices
Listing Date: 28 June 1973
Grade: II*
Source: Historic England
Source ID: 1270948
English Heritage Legacy ID: 456676
ID on this website: 101270948
Location: Sheffield, South Yorkshire, S1
County: Sheffield
Electoral Ward/Division: City
Parish: Non Civil Parish
Built-Up Area: Sheffield
Traditional County: Yorkshire
Lieutenancy Area (Ceremonial County): South Yorkshire
Church of England Parish: Sheffield
Church of England Diocese: Sheffield
Tagged with: Architectural structure
SHEFFIELD
SK3587NE COMMERCIAL STREET 784-1/20/221 (North side) 28/06/73 Sheffield United Gas Light Co. offices
II*
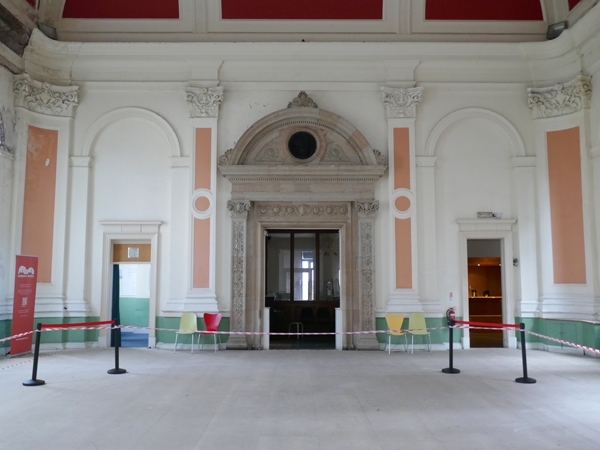
Includes: No.19 SHUDE HILL. Offices. 1875, with addition dated 1890, restored and subdivided 1989. By ME Hadfield & Son, with domed General Office by JF Bentley, carving by Thomas Earp, and Board Room ceiling by Hugh Stannus. For the Sheffield United Gas Light Company. Ashlar and brick with slate mansard roof and 2 coped ridge and 3 side wall stacks. Italian Renaissance Revival style. EXTERIOR: intermediate and dentilled main cornices with breaks, low coped parapet with pedestals and square corner pinnacles topped with spires. 2 storeys plus attics; 7 x 6 windows. Front has round-arched windows, unglazed at time of survey. First floor has 3 central bays divided by paired granite Corinthian columns, and the outer bays articulated by paired Corinthian pilasters. Central window has paired flanking pilasters supporting a segmental pediment. On either side, 2 windows with gabled pediments, then single windows with segmental pediments. Above, large central dormer with dentilled pediment containing crest, and 3 small windows divided by pilasters. On either side, 3 single light dormers with segmental pediments. Ground floor, articulated in the same way as the first floor, has rusticated quoins and 6 windows, the central and outer ones with panelled surrounds. All the windows have their openings deepened at the foot. In the sixth bay, a round-arched doorway with steps, flanked by Atlantes on pedestals, supporting a segmental pediment. Right return, 2 windows, has similar fenestration. Rusticated 2 storey basement with 2 segmental pedimented windows, the left one altered to a door, and above them, 2 plain windows. To right, a lower block, single storey above 2 storey basement, with panelled attic. 4 round-arched windows. Basement has 4 segmental pedimented windows, the right one altered to a door, and above them, 4 plain windows. To right again, addition dated 1890, brick with ashlar dressings and slate roof. 3 storeys plus basement; 16 window range, the bays divided by brick pilasters. Regular fenestration, with segment-headed first floor windows and round-arched windows above, all with keystones. Painted ground floor has central segment-arched door flanked by 6 segment-headed windows. Single entrance bay, to left, has a round-arched window on each floor and below, a segment-arched cart opening. INTERIOR is said to contain glazed dome to General Office, and important decorative works by Earp and Stannus. In course of restoration with windows mainly unglazed at time of survey. (150 Years of Architectural Drawing: Hadfield, Cawkwell, Davidson: Sheffield: 1984-: 63).
Listing NGR: SK3582487518
External links are from the relevant listing authority and, where applicable, Wikidata. Wikidata IDs may be related buildings as well as this specific building. If you want to add or update a link, you will need to do so by editing the Wikidata entry.


Other nearby listed buildings