Latitude: 53.6824 / 53°40'56"N
Longitude: -1.501 / 1°30'3"W
OS Eastings: 433054
OS Northings: 420780
OS Grid: SE330207
Mapcode National: GBR KTYV.TP
Mapcode Global: WHC9Z.XPDV
Plus Code: 9C5WMFJX+XH
Entry Name: 66 Westgate
Listing Date: 1 February 1979
Grade: II
Source: Historic England
Source ID: 1273220
English Heritage Legacy ID: 445819
ID on this website: 101273220
Location: Wakefield, West Yorkshire, WF1
County: Wakefield
Electoral Ward/Division: Wakefield North
Parish: Non Civil Parish
Built-Up Area: Wakefield
Traditional County: Yorkshire
Lieutenancy Area (Ceremonial County): West Yorkshire
Church of England Parish: Wakefield All Saints
Church of England Diocese: Leeds
Tagged with: Bank building
This list entry was subjected to a Minor Enhancement on 2 April 2024 to amend details in the description, add Historical note and source and reformat the text to current standards
SE 3320 NW
2/263
WESTGATE (North Side)
No 66
(Formerly listed as No 66 (Midland Bank))
GV
II
Bank, early C20 in a decorative style, possibly to designs by T B Whinney.
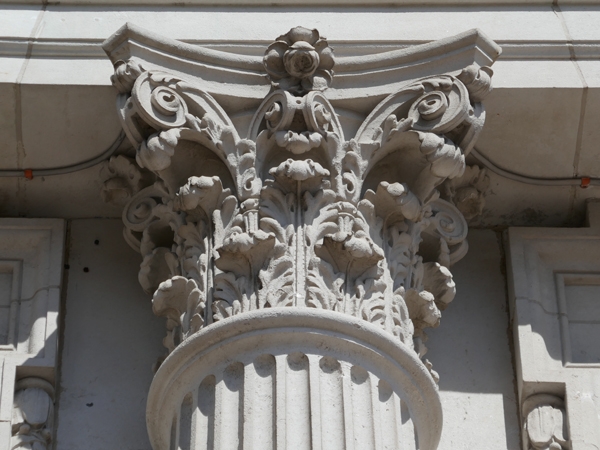
The decorative building is of one and a half storeys and five bays formed with giant Corinthian order fluted columns set on projecting plinths. The columns support an entablature with a modillion cornice. Above is a tall parapet formed with alternating panelled and balustraded sections which largely conceals a high-pitched roof of graduated green slate. The upper, half-storey windows are set in architraves, with feet, ears, and wheat trails, the openings having modern glazing. The ground-floor windows are tall, round arched windows with glazing bars and margin lights, set within architraves with triple keystones that rise to the cills of the windows above. The bays at either end of the elevation have pedimented double doorways set within architraves with ears and feet, the doors being modern replacements.
Listing NGR: SE3305420780
Westgate, one of Wakefield’s four principal medieval streets, became a fashionable residential district in the C17 and C18 for the mercantile classes. It became a focus for commercial activity with Wakefield’s first bank being built on the south side of Westgate in the 1780s, with more banks opened through the C19; the commercial use of the area was enhanced by the coming of the railway. Map evidence suggests that this site became a bank sometime between the 1890 and 1913 surveys for the Ordnance Survey 1:2500 map. The Beaux Arts style Portland stone frontage (which is grand despite being small scaled) is thought to date to around 1923 and is possibly by T B Whinney. It might have been a refronting of an existing commercial building.
External links are from the relevant listing authority and, where applicable, Wikidata. Wikidata IDs may be related buildings as well as this specific building. If you want to add or update a link, you will need to do so by editing the Wikidata entry.


Other nearby listed buildings