Latitude: 53.3228 / 53°19'22"N
Longitude: -2.1818 / 2°10'54"W
OS Eastings: 387988
OS Northings: 380670
OS Grid: SJ879806
Mapcode National: GBR FZ60.FL
Mapcode Global: WHBB8.GR80
Plus Code: 9C5V8RF9+47
Entry Name: Newton Hall Farm Cottage
Listing Date: 10 March 1989
Grade: II
Source: Historic England
Source ID: 1274409
English Heritage Legacy ID: 415331
ID on this website: 101274409
Location: Cheshire East, Cheshire, SK10
County: Cheshire East
Civil Parish: Mottram St. Andrew
Traditional County: Cheshire
Lieutenancy Area (Ceremonial County): Cheshire
Church of England Parish: Prestbury St Peter
Church of England Diocese: Chester
Tagged with: Cottage
SJ 88 SE MOTTRAM ST ANDREW LEES LANE (south side)
2/312 Newton Hall Farm Cottage
GV II
The description shall be amended to read:-
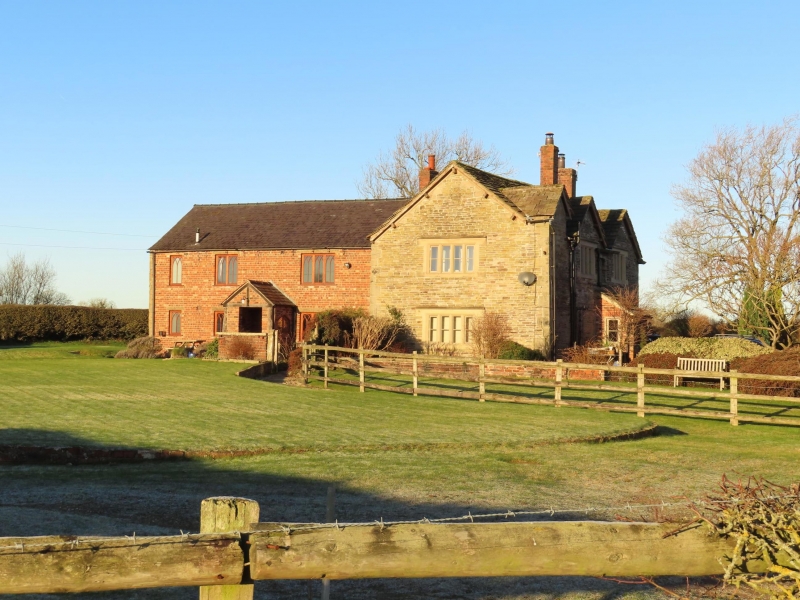
Cottage, formerly a rear wing to Newton Hall Farm. C17, partially rebuilt C19 and in 1919. C18 extension. Timber-framed, clad in coursed sandstone rubble (which survives to gable end) and mostly re-built to front and rear in red brick: Welsh slate roof. The wing appears to be a baffle entry 3-room plan and it is possible that it provided accommodation separate to the main farmhouse at an early date. 2 storeys. Front: 2-window range, all fenestration C20; 2-light casements to 1st floor, 2 windows to the left, and one to the right, of early C20 doorway. Ridge stack and internal end stack. Gable end (rubble sandstone) with c17 hood mould to 1st floor (window replaced by 2-light casement), and a small window to ground floor, also with hood mould, the present 2-light arrangement disturbed and blocked-up in brick. Massive angle post of original framing visible. Rear wall in brick with ground floor late-C20 window. Mid/late c18 extension all brick. Interior: in the main part are chamfered spine beams with slightly chamfered joists. Bressummer and other framing of former open fireplace to far right: hood above probably destroyed in 1919. Small fragments of square-panes framing to rear and right walls. Roof has been raised early C20 but purlins may have been re-used. Original truss with cut tie beam remains in left stone gable end. The extension has a king-post truss roof with what appears to be an earlier cranked tie beam re-used.
(This building was added to the 44th list by the 5th amendment, dated 10 March 1.989]
------------------------------------
SJ 88 SE MOTTRAM ANDREW LEES LANE (South Side)
2/312 Newton Hall Farm Cottage
GV II
Cottage, formerly a rear wing to Newton Hall Farm. C17, partially refaced in 1919. Timber-framed, clad in coursed sandstone rubble (which survives to gable end) and re-clad to front and rear in red brick; Welsh slate roof. The wing appears to be a baffle entry 3-room plan and it is possible that it provided accommodation seperate to the main farmhouse at an early date. 2 storeys. Front: 2-window range, all fenestration C20j 2-light casements to 1st floor, 2 windows to the left, and one to the right, of early C 20 doorway. Ridge stack and internal end stack. Gable end (rubble sandstone) with Cl? hood mould to 1st floor (window replaced by 2-light casement), and a small window to ground floor, also with hood mould, the present 2- light arrangement disturbed and blocked-up in brick. Massive angle post of original framing visible. Rear wall in brick with ground floor late-C20 window. C19 rear wing, all brick. Interior: understood to contain a Cl7 ingle nook fireplace.
Listing NGR: SJ8798880670
External links are from the relevant listing authority and, where applicable, Wikidata. Wikidata IDs may be related buildings as well as this specific building. If you want to add or update a link, you will need to do so by editing the Wikidata entry.


Other nearby listed buildings