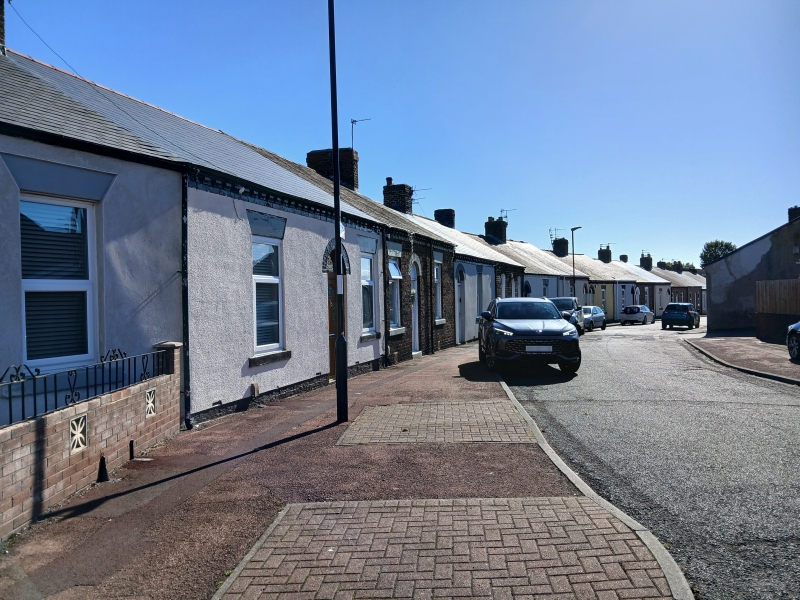
Latitude: 54.9219 / 54°55'18"N
Longitude: -1.3971 / 1°23'49"W
OS Eastings: 438738
OS Northings: 558744
OS Grid: NZ387587
Mapcode National: GBR V9D.Q3
Mapcode Global: WHD55.HKX5
Plus Code: 9C6WWJC3+Q5
Entry Name: 65-95, James Armitage Street
Listing Date: 10 November 1978
Last Amended: 17 October 1994
Grade: II
Source: Historic England
Source ID: 1279895
English Heritage Legacy ID: 391503
ID on this website: 101279895
Location: High Southwick, Sunderland, Tyne and Wear, SR5
County: Sunderland
Electoral Ward/Division: Southwick
Parish: Non Civil Parish
Built-Up Area: Sunderland
Traditional County: Durham
Lieutenancy Area (Ceremonial County): Tyne and Wear
Church of England Parish: North Wearside
Church of England Diocese: Durham
Tagged with: Building
SUNDERLAND
NZ3858 JAMES ARMITAGE STREET, Southwick 920-1/8/287 (East side) 10/11/78 Nos.65-95 (Odd) (Formerly Listed as: JAMES ARMITAGE STREET (West side) Nos.63-95 (Odd))
GV II
Terrace of 15 cottages. No.95 at left end, facing Fulwell Road, is dated 1874; main terrace perhaps slightly earlier. Brick, some painted and No.91 pebble-dash rendered, with painted ashlar dressings and roofs originally Welsh slate but some renewed in synthetic composition slates. EXTERIOR: one storey, one window except for Nos 85 and 89-93, 2 windows and No.95, with 4 windows. No.95 is symmetrical with quoins to projecting gabled end bays; central renewed door in architrave with MILL VIEW COTTAGE inscribed in stone plaque above cornice; flat stone lintels and projecting stone sills to flanking renewed sashes; pointed arched heads to renewed end windows with date 18 and 74 in quatrefoil panels in gable peaks; plain renewed bargeboards; eaves gutter brackets between gables. Nos 91 and 93 to right share a gabled entrance projection with pointed windows and quatrefoil to front, wedge stone lintels to doors in returns and to 2 windows with projecting stone sills in each cottage front. Other houses have renewed doors under gauged brick round-headed arches, paired between single window houses and central in others, and segment headed window openings under flat brick arches; brick eaves gutter brackets and cornice. Low pitched roofs with transverse ridge chimneys. These houses have sociological as well as architectural interest, representing the Sunderland single-storey cottage which was the preferred house-type for C19 working class housing in the town. In similar streets elsewhere in the Durham Coalfield the larger houses would be for colliery officials.
Listing NGR: NZ3873858743
External links are from the relevant listing authority and, where applicable, Wikidata. Wikidata IDs may be related buildings as well as this specific building. If you want to add or update a link, you will need to do so by editing the Wikidata entry.


Other nearby listed buildings