Latitude: 54.9198 / 54°55'11"N
Longitude: -1.3913 / 1°23'28"W
OS Eastings: 439115
OS Northings: 558515
OS Grid: NZ391585
Mapcode National: GBR VB9.0N
Mapcode Global: WHD55.LLPR
Plus Code: 9C6WWJ95+WF
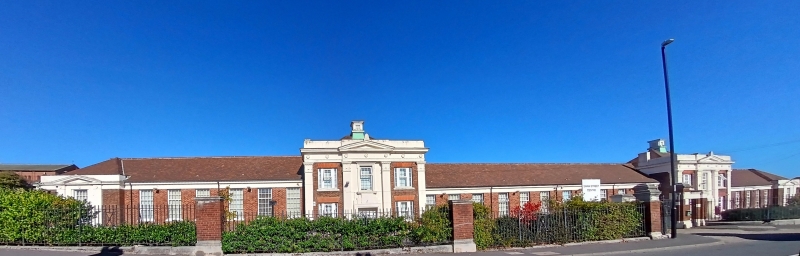
Entry Name: Monkwearmouth College Swan Street Centre (West Building)
Listing Date: 17 October 1994
Grade: II
Source: Historic England
Source ID: 1218138
English Heritage Legacy ID: 391606
ID on this website: 101218138
Location: High Southwick, Sunderland, Tyne and Wear, SR5
County: Sunderland
Electoral Ward/Division: Southwick
Parish: Non Civil Parish
Built-Up Area: Sunderland
Traditional County: Durham
Lieutenancy Area (Ceremonial County): Tyne and Wear
Church of England Parish: North Wearside
Church of England Diocese: Durham
Tagged with: Architectural structure
SUNDERLAND
NZ35NE SWAN STREET, Southwick 920-1/4/289 (North side) Monkwearmouth College Swan Street Centre (west building)
GV II
Formerly known as: Monkwearmouth Grammar School SWAN STREET. Tertiary college, formerly grammar school. c1925. Brick with painted concrete dressings; roof of plain tiles. Symmetrical neo-Greek style. EXTERIOR: one storey, with 2-storey entrance blocks flanking centre: 1:5:3:12:3:5:1 windows. Painted plinth. Projecting entrance pavilions have painted central bays with 6-panelled double doors in architraves; stepped corniced panels above to sill of first-floor sash which has corniced architrave; flanking bays contain tripartite sashes with gauged brick flat arches and projecting painted sills in bays defined by giant pilasters with lotus and acanthus leaf capitals, supporting entablature of frieze with patera, central pediment, and blocking course. Similar pediment, frieze and blocking course on plain pilasters of painted lower one-bay end pavilions containing sashes; intermediate sections have fixed lights with central pivoting sections and projecting stone sills, below deep eaves band and gutter cornice. All windows have glazing bars. Short set-back blank section at each end. Hipped roof, with recessed hip over set-backs, from which rise hipped roofs over entrances with plain chimneys rising from returns of blocking course and with high pedimented louvred square ridge ventilators.
Listing NGR: NZ3911558514
External links are from the relevant listing authority and, where applicable, Wikidata. Wikidata IDs may be related buildings as well as this specific building. If you want to add or update a link, you will need to do so by editing the Wikidata entry.


Other nearby listed buildings