Latitude: 53.8296 / 53°49'46"N
Longitude: -1.6894 / 1°41'21"W
OS Eastings: 420543
OS Northings: 437078
OS Grid: SE205370
Mapcode National: GBR JZ4.PS
Mapcode Global: WHC9B.00TH
Plus Code: 9C5WR8H6+R7
Entry Name: Methodist Church
Listing Date: 17 June 1986
Grade: II
Source: Historic England
Source ID: 1313477
English Heritage Legacy ID: 341874
Also known as: Calverley Methodist Church
ID on this website: 101313477
Location: Calverley Methodist Church, Calverley, Leeds, West Yorkshire, LS28
County: Leeds
Electoral Ward/Division: Calverley and Farsley
Parish: Non Civil Parish
Built-Up Area: Bradford
Traditional County: Yorkshire
Lieutenancy Area (Ceremonial County): West Yorkshire
Church of England Parish: Calverley St Wilfrid
Church of England Diocese: Leeds
Tagged with: Protestant church building
SE23NW LS28 CARR ROAD SE2037 PUDSEY (south side) 2/110 Calverley Methodist Church
GV II
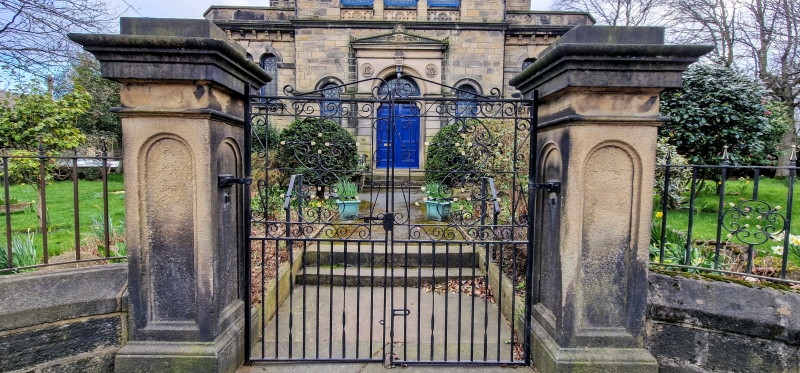
Methodist chapel. Dated 1872. Hammer-dressed stone, Welsh blue-slate roof. 2 storeys. 3-bay symmetrical facade. Central pedimented bay flanked by lower single-storey canted bays, slightly set back, which contain staircases. Semicircular-arched portal has keystone, the lintel bearing date, flanked by small, arched windows with impost band. Above, 3 arched windows with keystones and impost band with circular carved stone over inscribed "PRIMITIVE METHODIST CHAPEL", Outer bays each have a window of 2 round-arched lights with column mullion with water-leaf capital; keystone and impost band and sill carried on 3 brackets; bracketed band and low parapet carved with roundels. Left and right returns, slightly set back from front, have 5 bays with sill bands, segmental- arched windows to ground floor, round-arched windows with keystones and impost band to ist floor. Moulded gutter brackets.
Interior: retains original pine pews and oval gallery with box pews supported by cast-iron columns. Ribbed ceiling with 3 large circular bosses, that to centre larger and with guilloche border. Gallery windows have architraves and Art Nouveau stained glass.
Listing NGR: SE2054337078
External links are from the relevant listing authority and, where applicable, Wikidata. Wikidata IDs may be related buildings as well as this specific building. If you want to add or update a link, you will need to do so by editing the Wikidata entry.


Other nearby listed buildings