Latitude: 52.3989 / 52°23'55"N
Longitude: 0.2628 / 0°15'45"E
OS Eastings: 554046
OS Northings: 280281
OS Grid: TL540802
Mapcode National: GBR M6H.M7P
Mapcode Global: VHHJ6.HYSX
Plus Code: 9F4297X7+G4
Entry Name: Cathedral of the Holy Trinity
Listing Date: 23 September 1950
Grade: I
Source: Historic England
Source ID: 1331690
English Heritage Legacy ID: 48663
Also known as: The Cathedral Church of the Holy and Undivided Trinity of Ely
ID on this website: 101331690
Location: Ely Holy Trinity Cathedral, Ely, East Cambridgeshire, CB7
County: Cambridgeshire
District: East Cambridgeshire
Civil Parish: Ely
Built-Up Area: Ely
Traditional County: Cambridgeshire
Lieutenancy Area (Ceremonial County): Cambridgeshire
Church of England Parish: Ely
Church of England Diocese: Ely
Tagged with: Anglican or episcopal cathedral Romanesque architecture English Gothic architecture Norman architecture
This list entry was subject to a Minor Amendment on 12 November 2025 to amend details in the description and to reformat text to current standards
TL 5480 1/1
TL 5479 2/1
606/1/1
606/2/1A
CATHEDRAL OF THE HOLY TRINITY
Cathedral of the Holy Trinity
GV
I
23.9.50
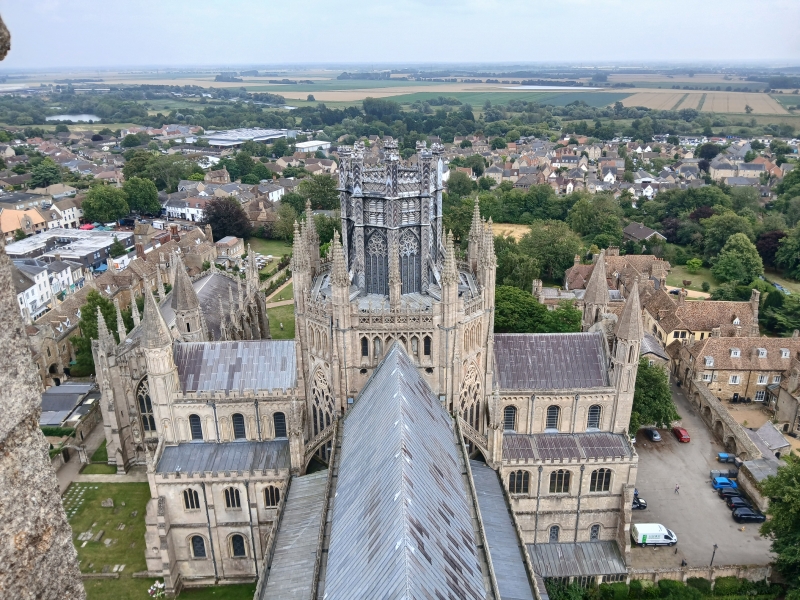
The Cathedral of the Holy Trinity was begun in 1083 by Simeon, a Kinsman of William the Conqueror and was virtually completed in its present form by 1350 after which no further major building took place. The nave and transepts have exceptionally fine C12 work, the chancel and west porch are C13 and the central crossing, lantern and the Lady Chapel are C14. The inner porch has some C15} work. Considerable restoration work was done by Sir Gilbert Scott in the mid C19. The Lady Chapel was begun in 1321 and a year later the Norman crossing tower fell. The Octagonal tower which replaced it was designed and built under the sacrsit Alan of Walsingham and the timber-framed lantern which crowns it was built under the direction of William Hurle, one of the most famous carpenters of his age and Chief Carpenter of the King's Works. The masonry of the Cathedral is almost entirely of ashlar faced Barnack limestone. The splendid architecture of the Cathedral and College is the dominating influence of the small scale, mainly C18 and C19 town which clusters closely around it.
The Cathedral of The Holy Trinity forms the focal point connecting the following four distinct groups of buildings collectively known as The College.
Group of the North:- The Almonry, Wall to the gardens of the Almonry and
Painted Chamber, the Sacristy Gate and Goldsmith's Tower.
Group to the South West:- The Great Hall (Bishop's residence), the Queen's Hall (Headmaster's House), Wall to the gardens of the Bishop's residence, Guest Quarters of the Monastery, Walls to the Guest Quarters of the Monastery and Ely Porta, Prior's House (Boarding House of The King's School), Prior Crauden's Chapel, Walls to the gardens of the Prior's House and Guest Hall, Ely Porta, Barn and Storehouse of the Monastery, Wall to the Barn and Storehouse of the Monastery.
Group to the South East:- The Dark Cloisterm Powcher's Hall, the Painted Chamber (Walsingham House) the Chapel of the Infirmary, the Black Hostelry and Cellarers Chamber, Cellarers House.
Group to the West:- Bishop's Palace, Walls of the Bishop's Palace.
Listing NGR: TL5404680281
External links are from the relevant listing authority and, where applicable, Wikidata. Wikidata IDs may be related buildings as well as this specific building. If you want to add or update a link, you will need to do so by editing the Wikidata entry.


Other nearby listed buildings