Latitude: 51.207 / 51°12'25"N
Longitude: 1.1623 / 1°9'44"E
OS Eastings: 620988
OS Northings: 150059
OS Grid: TR209500
Mapcode National: GBR W0H.6P7
Mapcode Global: VHLGW.3XBM
Plus Code: 9F336546+QW
Entry Name: Anne Court Barham Court
Listing Date: 29 September 1952
Last Amended: 30 January 1967
Grade: II*
Source: Historic England
Source ID: 1336516
English Heritage Legacy ID: 170957
ID on this website: 101336516
Location: Barham, Canterbury, Kent, CT4
County: Kent
District: Canterbury
Civil Parish: Barham
Built-Up Area: Barham
Traditional County: Kent
Lieutenancy Area (Ceremonial County): Kent
Tagged with: Building
1. 5273 BARHAM THE STREET (east side)
Barham Court and Anne Court TR 2050 29.9.52 TR 2150 24/82 30.1.67
II* GV
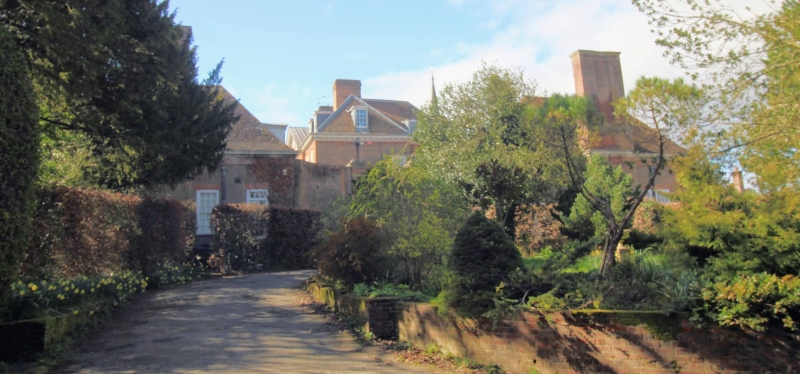
2. This mansion is now divided into flats. Anne Court is the West wing, which is the oldest portion of the building. C17. Two storeys and attic in red brick with tile roof with 2 hipped dormers. Three windows, casements with small leaded panes. Barham Court, the main building, was built in 1735 and was refurbished and enlarged by Sir Edwin Lutyens for Evelyn Stanton in 1911. It consists of 2 parallel ranges. Two storeys and attic in red brick with tile roof. Hung sash windows with glazing bars. The west or back range has 4 window, 4 gabled dormers and a doorway designed by Lutyens in a stone architrave surround with an oval stone recess over it. The main range faces east and has 9 windows and 4 dormers. Brick stringcourse and wood modillion eaves cornice. The centre portion of 5 windows projects with a pediment over containing a segmental-headed sash window in the centre flanked by small round windows. Central doorway, originally the front door of the house, with fluted Corinthian pilasters, curved pediment and half-glazed door. In the north-east corner a wall links this to a single-storey red brick building added by Lutyens as a large living room and new a separate flat. This has 5 windows facing south, a stone recess at its east end, a stone eaves cornice and a hipped tiled roof. Its east front consists of a recessed loggia containing a pair of stone columns in the centre supporting a pediment. Its north wall has a massive chimney breast and 3 windows. To the south-east of the main east front is a wall treated in a matching style to balance this wing. To the west of the north-east wing is the main entrance, also added by Lutyens. Nine curved steps lead to a recessed porch approached by a doorway in a stone surround with an empty cartouche over it. To the west of this entrance and balancing the north-east wing is a similar wing added by Lutyens which contained the kitchen and service quarters. This also has a massive chimney breast in the centre of its north wall and 4 windows. The interior has a good C18 staircase. Country Life Article, Volume 45, page 145.
Listing NGR: TR2098250071
External links are from the relevant listing authority and, where applicable, Wikidata. Wikidata IDs may be related buildings as well as this specific building. If you want to add or update a link, you will need to do so by editing the Wikidata entry.


Other nearby listed buildings