Latitude: 51.6184 / 51°37'6"N
Longitude: -0.1077 / 0°6'27"W
OS Eastings: 531101
OS Northings: 192761
OS Grid: TQ311927
Mapcode National: GBR GD.MHX
Mapcode Global: VHGQF.2LX5
Plus Code: 9C3XJV9R+9W
Entry Name: National Westminster Bank
Listing Date: 4 October 1988
Grade: II
Source: Historic England
Source ID: 1358720
English Heritage Legacy ID: 200820
Also known as: National Westminster Bank, Palmers Green
ID on this website: 101358720
Location: Palmers Green, Enfield, London, N13
County: London
District: Enfield
Electoral Ward/Division: Palmers Green
Parish: Non Civil Parish
Built-Up Area: Enfield
Traditional County: Middlesex
Lieutenancy Area (Ceremonial County): Greater London
Church of England Parish: St John the Evangelist Palmers Green
Church of England Diocese: London
Tagged with: Bank building
The following building shall be added:
GREEN LANES (east side) ) TQ 39 SW 23/100 No. 288 (National Westminster Bank) ) II
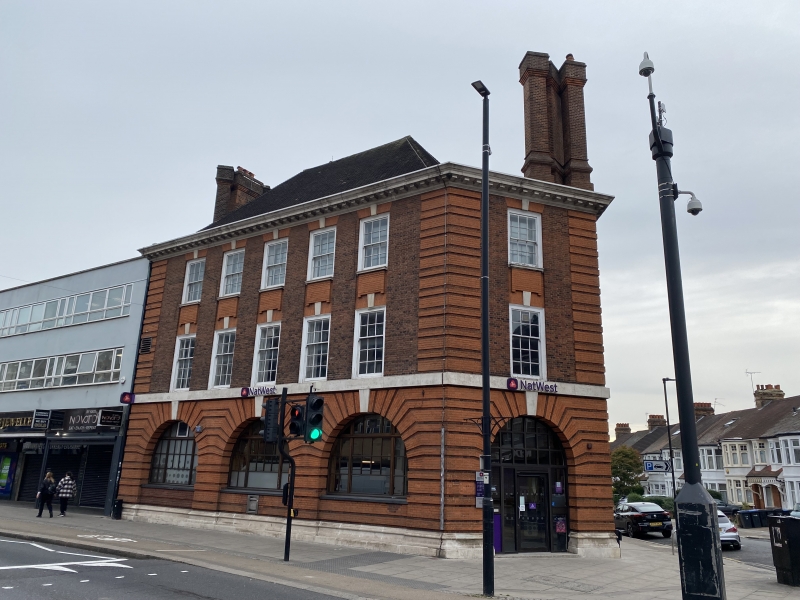
Bank. Designed 1913 by Arthur Sykes. Purple brick with hand-made red brick dressings and rusticated quoins; hipped plain tile roof; brick end stacks, with oversailing courses and moulded bases to grouped flues. L-plan with rear right wing Neo-Georgian style. 3 storeys; symmetrical 5-window range. Rusticated red brick surrounds to 3 semi-circular arched openings with keystones,fronting revealed windows, on ground floor. Portland stone cill band beneath first floor windows; red brick flat arches with keystones over 15-pane first-floor sashes and 12-pane second-floor sashes, latter with eared red brick aprons modillioned wood eaves. Similar one-bay right-end wall and similar fenestration to rear. Two-storey rear wing, with purple brick first floor above red brick ground floor; keyed round window adjoins 6-panelled door set in eared stone architrave; casement windows set in mullioned stone architraves; corner turret with conical roof; moulded stone string course is continued from turret as ramped parapet over one-storey rear range with similar round window. Interior not inspected.
Listing NGR: TQ3110192761
External links are from the relevant listing authority and, where applicable, Wikidata. Wikidata IDs may be related buildings as well as this specific building. If you want to add or update a link, you will need to do so by editing the Wikidata entry.


Other nearby listed buildings