Latitude: 52.339 / 52°20'20"N
Longitude: -1.5317 / 1°31'54"W
OS Eastings: 432002
OS Northings: 271312
OS Grid: SP320713
Mapcode National: GBR 6MY.9LC
Mapcode Global: VHBXB.DGLT
Plus Code: 9C4W8FQ9+H8
Entry Name: Stables and Riding School 100 Yards North East of Stoneleigh Abbey
Listing Date: 30 November 1982
Grade: II*
Source: Historic England
Source ID: 1364976
English Heritage Legacy ID: 308143
ID on this website: 101364976
Location: Warwick, Warwickshire, CV8
County: Warwickshire
District: Warwick
Civil Parish: Stoneleigh
Built-Up Area: Stoneleigh Park
Traditional County: Warwickshire
Lieutenancy Area (Ceremonial County): Warwickshire
Church of England Parish: Stoneleigh St Mary the Virgin
Church of England Diocese: Coventry
Tagged with: Architectural structure
STONELEIGH 6/271 Stables and Riding School 100 yards north-east of 30.11.82 Stoneleigh Abbey
GV II*
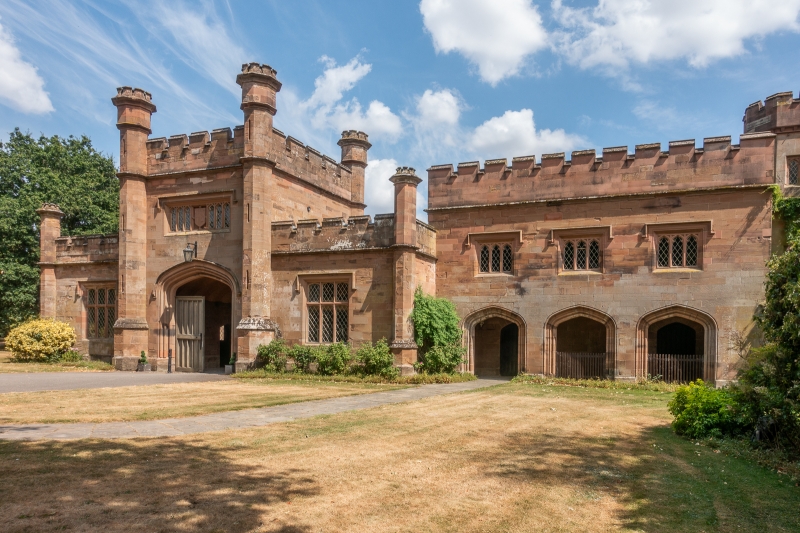
Stables. 1814 by Charles S Smith of Warwick. Red sandstone ashlar in neo-Tudor style. The stable range is D shaped on plan with the stables in half circle to north with coach houses, tack room, feed stores, grooms' cottages along east-west axis to south. Internal cobbled courtyard. The main entrance is on the west and consists of a two storey central section with four-centre archway with hood mould and large wooden doors, flanked by single storey wings to left and right. Projecting octagonal angle pilasters with turrets and embattled parapets. Above central entrance way a long square headed stone mullioned window of six leaded lights with drip mould above. Central blocked panel to the window with heraldic crest. The flanking portions each have a square headed stone mullioned three light casement with leaded panes and drip mould above. Interior: early C19 wooden stalls with doors to stable range. Rib vaulted ceilings. Riding School. 1820 by Charles S Smith of Warwick. Attached to south of stables. Red sandstone ashlar with embattled parapet. Low pitched hipped slate roof. Two storeys. Three 4-centred arches form loggia at ground floor and three square headed 3-light casements with leaded lights and drip moulds. Octagonal stair turret at south-west end of facade leads to the first floor balcony inside at western end.
Listing NGR: SP3198771346
External links are from the relevant listing authority and, where applicable, Wikidata. Wikidata IDs may be related buildings as well as this specific building. If you want to add or update a link, you will need to do so by editing the Wikidata entry.


Other nearby listed buildings