Latitude: 53.7922 / 53°47'31"N
Longitude: -1.5302 / 1°31'48"W
OS Eastings: 431047
OS Northings: 432975
OS Grid: SE310329
Mapcode National: GBR BMN.VD
Mapcode Global: WHC9D.GYK7
Plus Code: 9C5WQFR9+VW
Entry Name: Bank Mills B and D
Listing Date: 6 November 1989
Grade: II
Source: Historic England
Source ID: 1375363
English Heritage Legacy ID: 466259
ID on this website: 101375363
Location: Steander, Leeds, West Yorkshire, LS9
County: Leeds
Electoral Ward/Division: City and Hunslet
Parish: Non Civil Parish
Built-Up Area: Leeds
Traditional County: Yorkshire
Lieutenancy Area (Ceremonial County): West Yorkshire
Church of England Parish: Richmond Hill, Leeds
Church of England Diocese: Leeds
Tagged with: Building
LEEDS
SE3132NW EAST STREET 714-1/82/165 (South West side) 06/11/89 Bank Mills 'B' and 'D'
GV II
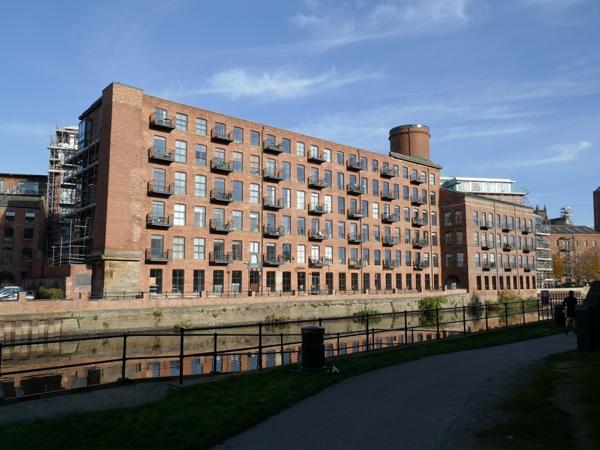
2 flax mills. 1831-32, 1856 with additions 1888. 'B' mill by John Clark of Edinburgh. Red brick with ashlar dressings, slate roof of double pitch to 'B' mill. 'B' mill built 1831-32. River frontage has to the west a tall square chimney stack with ashlar base, now partly truncated. 6 storeys, 21 bays, with continuous ashlar sill bands and partial ashlar parapet. Each floor has 21 glazing bar casements, a few now blocked. Eastern end has semicircular stair and hoist tower, which projects above the parapet as a circular turret. Attached to the south-east and masking the stair tower 'D' mill added 1856. Also with continuous ashlar sill bands and brick parapet with dentils. 4 storeys, 9 x 6 bays, each floor on the river front having 9 glazing bar casements with segmental brick heads, and each floor on the south-east having 6 glazing bar casements with evidence of the former mill stream entrance below. Added to the rear in 1888 a 12-bay , 5-storey wing with 12 large glazing bar casements to each floor, topped by a mansard slate roof with a central gabled hoist dormer with blocked door. INTERIOR: 'B' mill: reputed to contain cylindrical cast-iron columns and cast-in line shaftings, roof structure of wrought- and cast-iron. 'B' mill was designed by John Clark of Edinburgh for Hives and Atkinson; he had been employed by John Marshall at his Marshall Street Mills (qv) and by John Wilkinson at Hunslet Mill, Goodman Street (qv).
Listing NGR: SE3104732975
External links are from the relevant listing authority and, where applicable, Wikidata. Wikidata IDs may be related buildings as well as this specific building. If you want to add or update a link, you will need to do so by editing the Wikidata entry.


Other nearby listed buildings