Latitude: 51.4979 / 51°29'52"N
Longitude: -0.1079 / 0°6'28"W
OS Eastings: 531437
OS Northings: 179357
OS Grid: TQ314793
Mapcode National: GBR MK.X7
Mapcode Global: VHGR0.2MT2
Plus Code: 9C3XFVXR+5R
Entry Name: Roman Catholic Cathedral of St George
Listing Date: 2 March 1950
Grade: II
Source: Historic England
Source ID: 1385643
English Heritage Legacy ID: 471047
Also known as: Roman Catholic Cathedral of Saint George
ID on this website: 101385643
Location: Lambeth, Southwark, London, SE1
County: London
District: Southwark
Electoral Ward/Division: Cathedrals
Parish: Non Civil Parish
Built-Up Area: Southwark
Traditional County: Surrey
Lieutenancy Area (Ceremonial County): Greater London
Church of England Parish: Southwark St George the Martyr with St Alphage and St Jude
Church of England Diocese: Southwark
Tagged with: Ruins Gothic Revival Catholic cathedral
SOUTHWARK
TQ3179 LAMBETH ROAD 636-1/4/465 (North side) 02/03/50 Roman Catholic Cathedral of St George
II
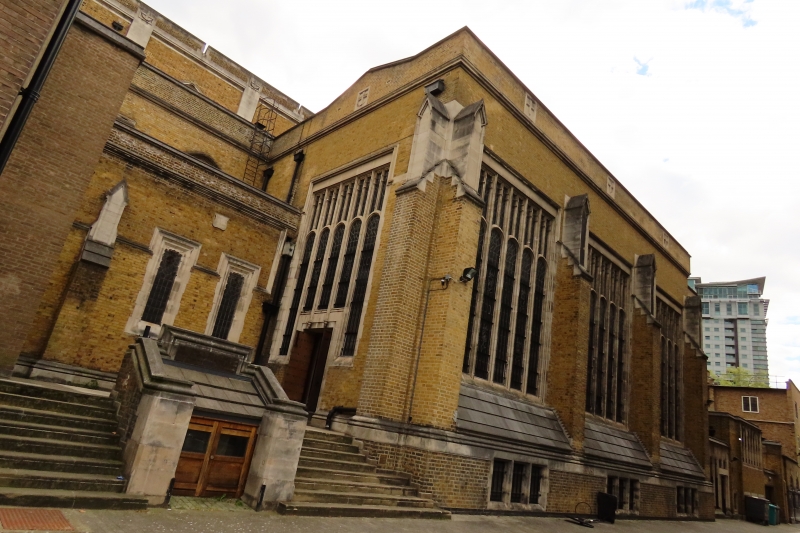
Catholic cathedral. 1841-48. By Augustus Welby Northmore Pugin; restored and redecorated 1888-1905 by FA Walters; largely rebuilt and extended following war damage, 1953 by Higgs and Hill to designs of Romilly B Craze based on Pugin's plans. MATERIALS: yellow stock brick with Portland stone dressings. Slated roofs. STYLE: C20 Gothic Revival style, mixed with fragments of Pugin's Decorated Gothic; only the east end, the lowest part of the west tower, the aisle walls and a few internal details remain of Pugin's work. PLAN: western tower, tall nave of 8 bays with clerestory (an addition to Pugin's design), aisles and pseudo-transepts. Large tower and spire intended for west end never built. EXTERIOR: parapeted west front has full-height buttresses with statues in stone niches at bases flanking central ashlar doorcase with moulded pointed arch; large C20 6-light traceried window. Baptistry north of entrance, completed 1966, has 3-light window and pyramidal roof. Southern return with single-storey, buttressed aisles with traceried windows and parapet. Gabled transepts formed by heightening the east bays of the aisles. East end flanked by small stone turrets with conical roofs. INTERIOR: has massive stone piers (replacing Pugin's original ones) designed to support elaborate stone vault over nave, simplified when built to transverse arches with a boarded ceiling in between. Aisles with chapels at east ends have flying ribs, creating illusion of vault. Series of small chapels as extensions to south aisle, with larger Lady Chapel extension (1961-3) at south east. Crossing in 7th bay and sanctuary now extended into last bay of nave. Gallery with gabled pseudo-transepts created by heightening of aisles. Sanctuary now extended into last bay of nave. Gallery at west end. Large Decorated chancel windows and north aisle windows, the remains of Pugin's work. FITTINGS include: Petre Chantry of 1848-9 in Perpendicular style by Pugin with vaulted roof and angel finials, has original furnishings including table tomb and carved altarpiece with Virgin and Child and angels. The Blessed Sacrament Chapel, 1856-7 by Edward Welby Pugin in refined Gothic with vault supported by thin internal piers linked to the outer walls by transoms; well carved capitals with birds and frieze; with original fittings including altar, reredos and encaustic tiles; gates by Hardman. Knill Chantry, St Patrick's Chapel begun 1845 as a chantry for George Talbot, completed as relics chapel in 1905 and largely reconstructed after the war. St Joseph's Chapel, converted from the Weld Chantry of 1890, with stone vault. The Lady Chapel, 1961-3, contains a small C18 Flemish Virgin and Child. STAINED GLASS: in east and west windows by Henry Clarke Studios of Dublin. HISTORICAL NOTE: the Cathedral, although not designed as such, was always intended to be an important church but Pugin's original grand scheme was rejected as too expensive. A competition was held in 1839 which Pugin won and the current, more modest, plan was accepted, being dictated by the restricted site (there was formerly a built-up road immediately to the north).
Listing NGR: TQ3143779357
External links are from the relevant listing authority and, where applicable, Wikidata. Wikidata IDs may be related buildings as well as this specific building. If you want to add or update a link, you will need to do so by editing the Wikidata entry.


Other nearby listed buildings