Latitude: 53.4801 / 53°28'48"N
Longitude: -1.4223 / 1°25'20"W
OS Eastings: 438437
OS Northings: 398311
OS Grid: SK384983
Mapcode National: GBR LXH6.W6
Mapcode Global: WHDD4.3SZF
Plus Code: 9C5WFHJH+33
Entry Name: 107-113, Main Street
Listing Date: 21 August 1985
Grade: II
Source: Historic England
Source ID: 1132765
English Heritage Legacy ID: 335604
ID on this website: 101132765
Location: Barrow, Rotherham, South Yorkshire, S62
County: Rotherham
Civil Parish: Wentworth
Built-Up Area: Wentworth
Traditional County: Yorkshire
Lieutenancy Area (Ceremonial County): South Yorkshire
Church of England Parish: Wentworth Holy Trinity
Church of England Diocese: Sheffield
Tagged with: Building
SK39NE WENTWORTH MAIN STREET (south side)
4/97 Nos 107-113 (odd)
GV II
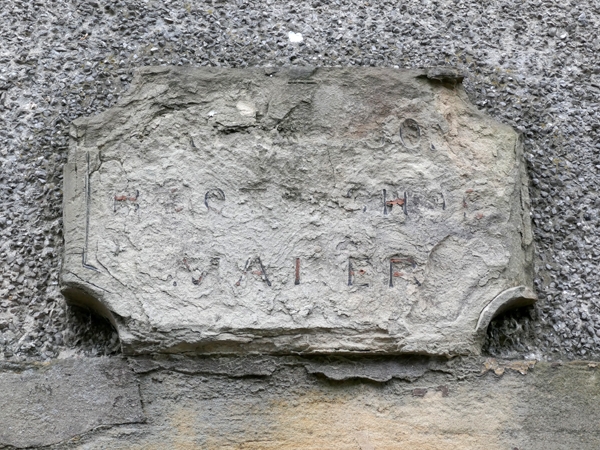
Group of houses with shop. Partly C17 and C18; extensive early C19 alterations and additions. Roughcast; ashlar sandstone dressings; stone slate roofs. Irregular L-shaped group. 2 storeys. 6 1st-floor windows to roadside front. Taller C19 block to front left has panelled door in square-faced surround to right of large inserted shop window. Weathered plaque over door inscribed '------- / BOOT-SHOE / MAKER'. Small window to right; sash with glazing bars beyond. 3 unequally-hung 9-pane sashes to 1st floor, all in square-faced surrounds. Lower 2-storey part to right has 2 windows to each floor beneath gable; windows all sashes with glazing bars in square-faced surrounds. To right, remains of a mullioned window surround now with casement; another casement over. C19 part: hipped roof with rendered end stack to left; brick end stack to adjoining front gable; additional stacks between, set back. Rear of C19 part: all openings in square-faced surrounds. Corniced doorway to left, now window; another doorway to right within rustic wood porch. Large sash with glazing bars to right of each door. 4 first-floor windows: unequally-hung 9-pane sashes, one replaced by casement. Adjoining return of wing has chamfered quoins to left; panelled door with overlight in added stone porch; sashes to outer bays with thick glazing bars. 1st floor: blind, narrow, window over door; window to left as ground floor; windows to right have lowered sills, sashes with thinner glazing bars. Left end stack: ridge stack to right of door.
Interior: irregularly subdivided. Some reeded architraves in early C19 part, contemporary staircase now used by house to rear. C18 panelled shutters in 1st-floor room behind roadside gable; matching wall panelling said to be covered over.
Previous list description records the name 'PARKINSON" on plaque over door.
Listing NGR: SK3843798311
External links are from the relevant listing authority and, where applicable, Wikidata. Wikidata IDs may be related buildings as well as this specific building. If you want to add or update a link, you will need to do so by editing the Wikidata entry.


Other nearby listed buildings