Latitude: 50.3432 / 50°20'35"N
Longitude: -3.5692 / 3°34'9"W
OS Eastings: 288436
OS Northings: 50435
OS Grid: SX884504
Mapcode National: GBR QT.YSQF
Mapcode Global: FRA 38D4.C90
Plus Code: 9C2R8CVJ+78
Entry Name: Gunfield and Attached Entrance Gateway to South
Listing Date: 23 October 1972
Last Amended: 23 February 1994
Grade: II
Source: Historic England
Source ID: 1208259
English Heritage Legacy ID: 387180
Also known as: Gunfield
ID on this website: 101208259
Location: Warfleet, South Hams, Devon, TQ6
County: Devon
District: South Hams
Civil Parish: Dartmouth
Traditional County: Devon
Lieutenancy Area (Ceremonial County): Devon
Church of England Parish: Dartmouth Townstal
Church of England Diocese: Exeter
Tagged with: Pub Architectural structure
DARTMOUTH
SX8850 CASTLE ROAD, Warfleet 673-1/7/296 (North side) 23/10/72 Gunfield and attached entrance gateway to south (Formerly Listed as: WARFLEET Gunfield (Hotel))
GV II
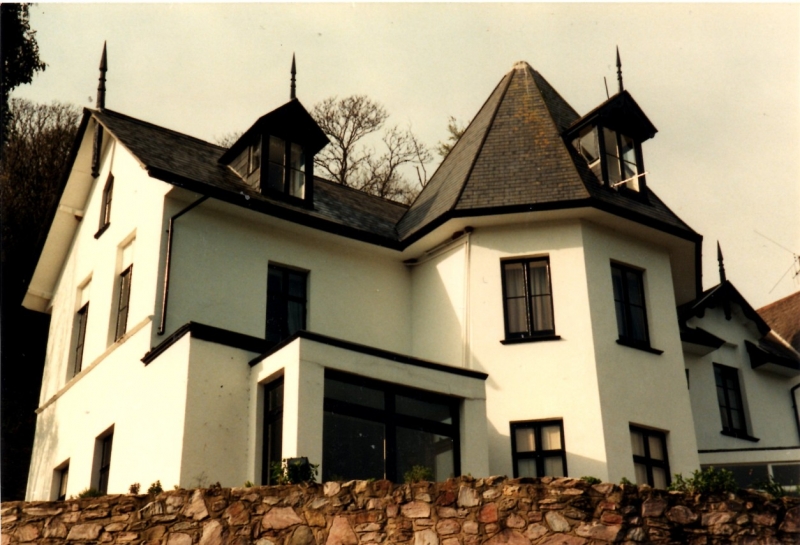
House, now a hotel. c1840, some C20 modernisation. Plastered stone rubble, lightly blocked out as ashlar; rear lateral and axial stacks with tall plastered brick chimneyshafts and moulded cornices; slate roof. PLAN: Original 5-room plan with principal rooms to left (east) and entrance hall and main stair to rear. EXTERIOR: 2 storeys with attics; assymmetrical 1:3:4-window garden front. The 3-window section left of centre is a full-height canted bay; front French windows are double bottom-panelled glazed doors under overlight flanked by timber mullion-and-transom windows containing casements with glazing bars, smaller casements with glazing bars to first floor. Other similar windows to the front include taller mullion-and-transom windows first-floor right, and smaller ones to the 2 gabled dormers. Left and right of the bay are C20 ground-floor bays. Deep eaves with plastered soffit. Roof of bay hipped to apex finial. It contains a gabled dormer, another to left, and right section with 3 gables over the upper windows, larger central gable including pivoting oculus window over paired first-floor windows. The open wavey bargeboards with their long thin and spikey apex finials and pendants give the house its dominant character, especially at the back where the house is much lower from the road and includes 2 gabled bays, the entrance bay to right stepping down. Similar casement windows here, except that some preserve original Tudor pattern of leaded glass. Approach from road through a stone rubble Tudor-arch gateway containing pair of faceted panel doors under a fanlight with a radial pattern of glazing bars. Steps are glassed over as they descend to the main doorway which contains a part-glazed door under an overlight with a pattern of glazing bars. INTERIOR: Original features, particularly in the principal rooms, include panelled doors, moulded plaster cornices and chimneypieces. Original stair is a little unusual; open string and stick balusters with small pieces near the top of each baluster to the underside of the handrail which form, with the handrail, triangular arches and provide an arcade effect. Roof not inspected.
Listing NGR: SX8843650435
External links are from the relevant listing authority and, where applicable, Wikidata. Wikidata IDs may be related buildings as well as this specific building. If you want to add or update a link, you will need to do so by editing the Wikidata entry.


Other nearby listed buildings