Latitude: 51.8101 / 51°48'36"N
Longitude: -1.6356 / 1°38'8"W
OS Eastings: 425216
OS Northings: 212445
OS Grid: SP252124
Mapcode National: GBR 5SW.F98
Mapcode Global: VHBZS.LRNR
Plus Code: 9C3WR967+2P
Entry Name: Riverside House
Listing Date: 12 September 1955
Grade: II*
Source: Historic England
Source ID: 1223724
English Heritage Legacy ID: 419547
ID on this website: 101223724
Location: Burford, West Oxfordshire, OX18
County: Oxfordshire
District: West Oxfordshire
Civil Parish: Burford
Built-Up Area: Burford
Traditional County: Oxfordshire
Lieutenancy Area (Ceremonial County): Oxfordshire
Church of England Parish: Burford
Church of England Diocese: Oxford
Tagged with: House
BURFORD AND UPTON HIGH STREET AND SIGNET (East Side) SP2512 (Enlargement) Riverside House 7/49 12.9.55
GV II*
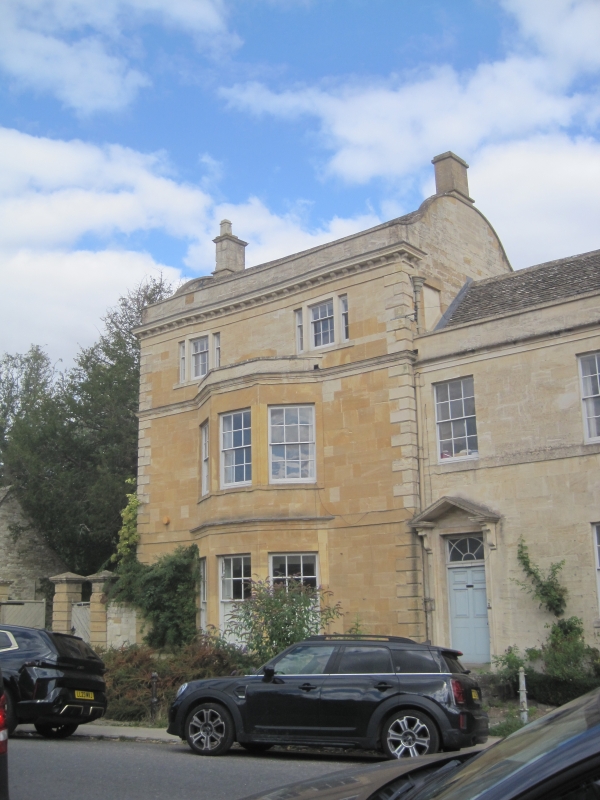
Town House. Late C18, altered and extended. Ashlar with slate roof to main part, mostly Cotswold stone roofs otherwise, and some tiles. In 2 parts to front. The left hand part is 3-storeyed with chamfered quoins, band over ground floor, moulded cornice over 1st floor, modillion cornice and parapet to 2nd floor. Coped verges with convex ramps to gable ends, ashlar chimneys. Central 2-storey angled bay with parapet and moulded string over ground floor. Glazing bar sash windows in raised flat architraves. Two tripartite windows on 2nd floor. The right hand part is slightly set back, 2 storeys with cornice and parapet, chamfered quoins to right, 1st floor cill band. 2 windows, 6-panelled door of c.1790s to left with radial glazing to transom light and brackets to open pedimented stone hood. The main entrance is in a Victorian (c.1869) 2-storey extension to East through a large bracketed gabled porch, the former entrance is now a 3-light window; this extension is in a Gothic style, the lancet East windows have foliage spandrels and the initials "T.H.C." - it cost £505. T-plan hipped extension to South of this with a reset 2-light C15 Perpendicular window. Long 2-storey rear extension to rear of South block, some C17 features - eg 2 pairs of hollow chamfered mullion windows; 4 windows to South, irregular; coped gable end with C19 3-light mullion window on 1st floor and cusped circular vent. The best features internally are in the bay window rooms - anthemion friezes, coloured marble fire-places (on 1st floor with relief panel in centre of frieze of c.1770), rails and fielded panel doors and reveals; stairs probably C18, the stairhall retains modillion cornice in part. An excellent Cotswold Town House, very important in its setting at end of the High Street.
Listing NGR: SP2521612445
External links are from the relevant listing authority and, where applicable, Wikidata. Wikidata IDs may be related buildings as well as this specific building. If you want to add or update a link, you will need to do so by editing the Wikidata entry.


Other nearby listed buildings