Latitude: 53.8149 / 53°48'53"N
Longitude: -1.5989 / 1°35'56"W
OS Eastings: 426504
OS Northings: 435479
OS Grid: SE265354
Mapcode National: GBR B5D.57
Mapcode Global: WHC9C.DCVR
Plus Code: 9C5WRC72+XC
Entry Name: Sandford Road County Primary School and Attached Railings
Listing Date: 8 September 1992
Last Amended: 11 September 1996
Grade: II
Source: Historic England
Source ID: 1256127
English Heritage Legacy ID: 465248
ID on this website: 101256127
Location: Kirkstall, Leeds, West Yorkshire, LS5
County: Leeds
Electoral Ward/Division: Kirkstall
Parish: Non Civil Parish
Built-Up Area: Leeds
Traditional County: Yorkshire
Lieutenancy Area (Ceremonial County): West Yorkshire
Church of England Parish: Kirkstall St Stephen
Church of England Diocese: Leeds
Tagged with: Building
LEEDS
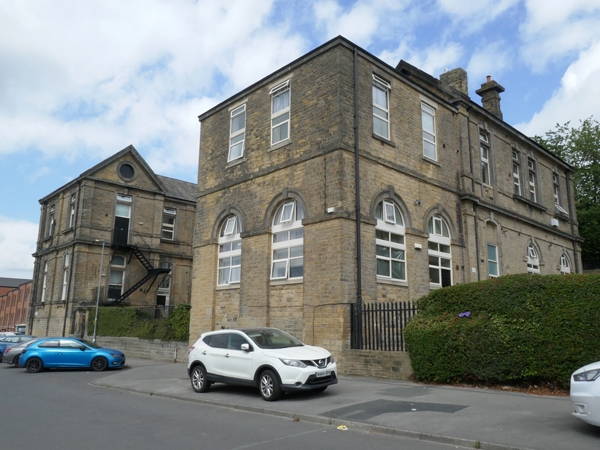
SE2635 SANDFORD ROAD, Kirkstall 714-1/22/907 (North side) 08/09/92 Sandford Road County Primary School and attached railings (Formerly Listed as: SANDFORD ROAD Sandford Road Primary School)
II
School with gate piers, gates and railings. 1882. By Richard Adams. For Leeds School Board. Extension added by 1892 probably by the same architect. Coursed squared gritstone, slate hipped and gabled roofs. In Italianate style; on a steeply sloping and congested site, U-plan, 2 storeys. Facing Sandford Road the paired round-arched entrances are far left, 3 arches of covered playground right, projecting wing left with segmental-arched ground-floor windows and pedimented end bay with round window in gable. A short 1-bay projecting wing right has a similar entrance; 3-window addition extends to street with 2 round arches to ground floor, inserted windows. Facade to Beecroft Street has pedimented gable right and added bay left. Shallow pilasters, continuous string at 1st-floor and eaves levels, gable copings, tall corniced stacks. Stone wall with iron railings and gateway close the forecourt: rails with bud finials, square ashlar piers with recessed panels, deep cornice, rounded capstones. INTERIOR: not inspected. Richard Adams was architect to the School Board 1873-1886; most of his designs were in brick but here the local stone was used; his early single-storey buildings were in a Gothic Revival style but from 1878 Adams used a Classical style for the multi-storey schools on congested sites. A probable influence for the change of style was George Corson's Municipal and Board School Offices, Calverley Street, 1876-1884 (qv). (Williams, D (Leeds Polytechnic Dept of Architectural Studies): Leeds School Board and its Architects 1870-1903 (thesis): 1975-).
Listing NGR: SE2650435479
External links are from the relevant listing authority and, where applicable, Wikidata. Wikidata IDs may be related buildings as well as this specific building. If you want to add or update a link, you will need to do so by editing the Wikidata entry.


Other nearby listed buildings