Latitude: 51.3531 / 51°21'11"N
Longitude: -1.9013 / 1°54'4"W
OS Eastings: 406968
OS Northings: 161566
OS Grid: SU069615
Mapcode National: GBR 3WH.04Z
Mapcode Global: VHB4J.0861
Plus Code: 9C3W933X+7F
Entry Name: Church of All Saints
Listing Date: 19 March 1962
Grade: II*
Source: Historic England
Source ID: 1365955
English Heritage Legacy ID: 311428
Also known as: All Saints Church, All Cannings
ID on this website: 101365955
Location: All Saints Church, All Cannings, Wiltshire, SN10
County: Wiltshire
Civil Parish: All Cannings
Built-Up Area: All Cannings
Traditional County: Wiltshire
Lieutenancy Area (Ceremonial County): Wiltshire
Church of England Parish: All Cannings All Saints
Church of England Diocese: Salisbury
Tagged with: Church building
ALL CANNINGS THE STREET SU 06 SE (north east side) 7/8 Church of All Saints
19.3.62 II*
Anglican parish church. C12, C15, C16 and 1869 by Henry Weaver. Ashlar limestone, with slate roof to nave, lead to tower and aisles, and tiles to chancel. Cruciform plan of Norman origin, and aisles to nave and north and south porches. East chapel to south transept, the Beauchamp chapel. Transepts and aisles crenellated over low pitched roofs, and fine carved parapets to transept and south east chapel. Three light windows to aisles and panelled Perpendicular tracery to transept gables and west window. Chancel 1678 rebuilt in 1868-9 of Bath stone, with paired lancets and triple east window having carvings in arched string. Lombardic corbel table, and carved copings. Central tower is of 3 stages with plain parapet and square stair tower rising higher in north east corner. Angle buttresses throughout. South porch has reset triple C13 shafts and capitals, and a square headed inner door with casement mouldings. Three mass dials to south transept gable end. Interior: Nave arcade of three bays on round columns and differing octagonal capitals supporting double chamfered arches. Roof of 1638 with intermediate trusses and plastered vault. South aisle has moulded beams and purlins as the Old Rectory (c/f) and C16 roof to north aisle. Crossing piers incorporate two short C12 columns with trumpet scallop capitals. South transept has a simple piscina, the north now the vestry and organ chamber with a braced rafter roof. Chancel Tractarian, with windows with marble internal shafts incorporated in continuous wall arcading with quatrefoils over. Three bay wooden ribbed vault. Alabaster gabled reredos with relief of Last Supper, and texts in trefoiled flanking niches. Tiled floor with initials of Methuen family. Fittings: Font; C15 low octagonal bowl with quatrefoiled panels and conical carved cover dated 1633 T.M. Pulpit, late C19, octagonal. Pews and choir stalls also C19. Altar rail on wrought iron supports. Monuments: In nave; on west wall, two wall tablets, to north a pedimented panel, marble, to John Fowle, died 1772, to south, marble panel with pilasters and vase on grey pyramid, to William Fowle, died 1796. North Aisle: West wall, a large limestone aedicule with broken pediment containing a hatted bust crest. Triglyph frieze. Inscription to Gartrude Ernle, a child, died 1715, Elizabeth Ernle, died 1729 and father added, Walter Ernle, died 1733. Also Rev. Sir John Ernle, Bt. died 1734. South Aisle: A large limestone tablet with thin Ionic paired columns, cornices and carved pediment surmounted with eagles. Arms at centre and various inscriptions to William Ernle, died 1581, and wife Jone. Wall tablet, coloured marbles, urn over pediment, to Richard Riggs, died 1774, and wife.
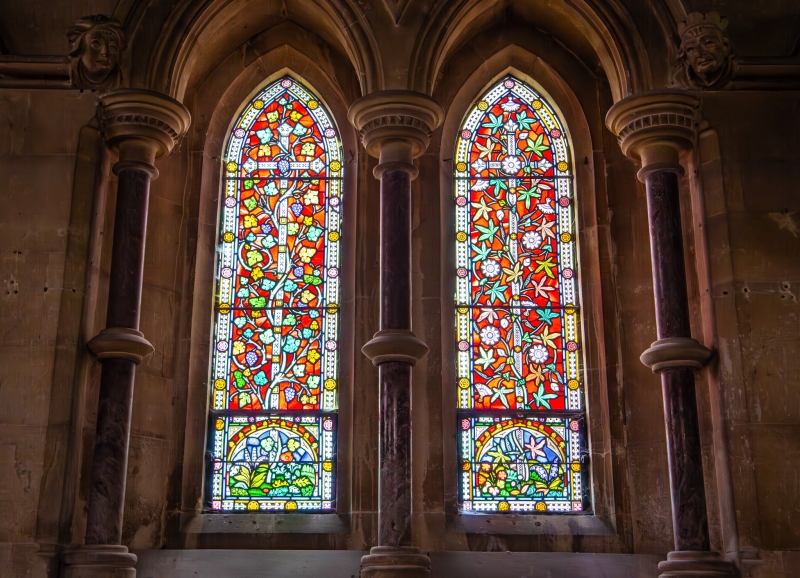
Marble aedicule with painted crest over, to John Nicholas, died 1737. North Transept: A baroque tablet on a death's head corbel, to David Cosens, died 1730. Beachampt Chapel: Three wall tablets to Sarah Hitchcock, 1872, by Rogers, a scroll. Henry Hitchcock, 1821, and Simon Pile Hitchcock, died 1850 and family, by Reeves of Bath. In chancel: North wall, white marble pedimented tablet with urn over and arms on apron, to William Fowle, died 1779, and various C19 brasses. Glass: Fragments of m edieval glass in heads of east windows of Chapel, and in transept windows. Chancel glass by Lavers and Barraud. (N. Pevsner: Buildings of England - Wiltshire, 85-6; V.C.H., Vol X, p 31)
Listing NGR: SU0696861566
External links are from the relevant listing authority and, where applicable, Wikidata. Wikidata IDs may be related buildings as well as this specific building. If you want to add or update a link, you will need to do so by editing the Wikidata entry.


Other nearby listed buildings