Latitude: 50.2993 / 50°17'57"N
Longitude: -4.9062 / 4°54'22"W
OS Eastings: 193122
OS Northings: 48417
OS Grid: SW931484
Mapcode National: GBR ZP.SBHN
Mapcode Global: FRA 08M7.LFQ
Plus Code: 9C2Q73XV+PG
Entry Name: The Thatched Cottage
Listing Date: 20 December 1988
Grade: II
Source: Historic England
Source ID: 1136621
English Heritage Legacy ID: 71420
ID on this website: 101136621
Location: Grampound, Cornwall, TR2
County: Cornwall
Civil Parish: Grampound with Creed
Built-Up Area: Grampound
Traditional County: Cornwall
Lieutenancy Area (Ceremonial County): Cornwall
Church of England Parish: Probus
Church of England Diocese: Truro
Tagged with: Cottage Thatched cottage
GRAMPOUND OLD HILL (north side), Grampound SW 9248-9348 WITH CREED 7/77 The Thatched Cottage
II
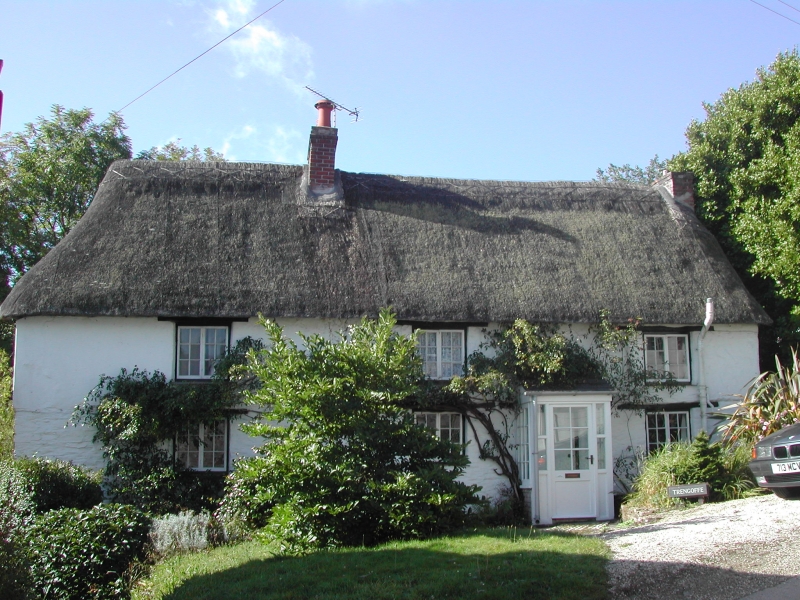
House. Probably late C17 - early C18, with additions of circa early - mid C19 and C20 alterations. Stone rubble and cob, partly rendered and painted. Thatched roof with gable ends; the left end of the addition is hipped. Gable end stack to right and axial stack to left (formerly at the left gable end) with brick shafts. The wash house attached to rear has a slurried slate roof. Plan: 2-room plan, with central through passage, each room heated from a gable end stack. Probably in early- mid C19, a stable was added a the left end, which has been incorporated as part of the house. At about the same time a straight stair was inserted in the passage. As small single storey wash house is attached to rear right. Exterior: 2 storeys, symmetrical 2-window front. Ground floor has central plank door with timber lintel set in C20 porch with pitched roof. 2-light casement to right and left at ground and first floor, with L hinges, probably of early C20. Straight masonry joint to left to the stable, with 2-light C20 casement with timber lintel at ground and first floor. The right end is rendered, with small single light at ground floor to right; single storey wash house attached to rear, in cob. The left end formerly had a door at ground floor, the opening only visible internally. Ground floor has C19 16-pane sash and first floor has later C19 4-pane sash, with timber lintels. At the rear, there is one 2-light casement as on front at first floor. Ground floor left a 2-light 4-pane casement and central plank door with C20 hood. The wash house is to left, with pitched roof and 2-light casement. Interior: The room to left at ground floor has roughly hewn chamfered beams. The room to right has chamfered beams. The fireplace in the room to right is blocked, and in the room to left the fireplace is rebuilt in C20. In the roof the principal rafters are roughly hewn, halved and pegged with purlins resting on the backs of the principals.
Listing NGR: SW9312248417
External links are from the relevant listing authority and, where applicable, Wikidata. Wikidata IDs may be related buildings as well as this specific building. If you want to add or update a link, you will need to do so by editing the Wikidata entry.


Other nearby listed buildings