Latitude: 52.1904 / 52°11'25"N
Longitude: -1.708 / 1°42'28"W
OS Eastings: 420055
OS Northings: 254723
OS Grid: SP200547
Mapcode National: GBR 4LT.M0C
Mapcode Global: VHBY0.B6WP
Plus Code: 9C4W57RR+5Q
Entry Name: Guildhall, King Edward VI Grammar School
Listing Date: 25 October 1951
Last Amended: 4 April 1994
Grade: I
Source: Historic England
Source ID: 1187780
English Heritage Legacy ID: 366199
Also known as: Stratford-upon-Avon Guildhall
ID on this website: 101187780
Location: Old Town, Stratford-on-Avon, Warwickshire, CV37
County: Warwickshire
District: Stratford-on-Avon
Civil Parish: Stratford-upon-Avon
Built-Up Area: Stratford-upon-Avon
Traditional County: Warwickshire
Lieutenancy Area (Ceremonial County): Warwickshire
Church of England Parish: Stratford on Avon Holy Trinity
Church of England Diocese: Coventry
Tagged with: City hall Seat of local government
STRATFORD-UPON-AVON
SP2054NW CHURCH STREET 604-1/10/52 (East side) 25/10/51 Guildhall, King Edward VI Grammar School (Formerly Listed as: CHURCH STREET (East side) King Edward VI Grammar School; The Old Vicarage; The Pedagogue's House)
GV I
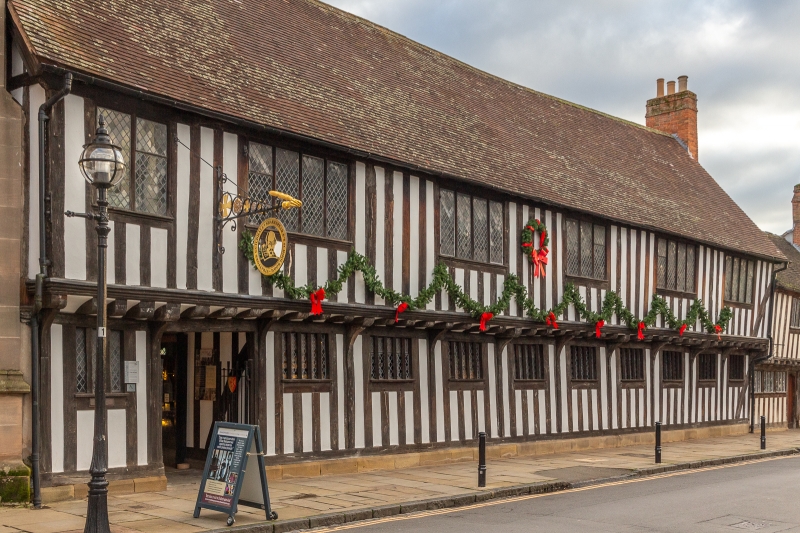
Formerly known as: Guildhall (part) CHURCH STREET. Guildhall, now school, incorporating slightly earlier house to rear. c1417, bay to left end slightly later. For the Guild of the Holy Cross. Timber-frame with plaster infill on renewed ashlar base; tile roof. L-plan. 2 storeys; 6-window range. 1st floor jettied on joist ends with moulded bressumer. Entry to left end bay has iron gates. Ground floor has 5-light windows with leaded glazing behind diagonal wood mullions and plain sills, 3-light window to left end; 1st floor has 4-light windows, but one to left end of 2 lights and one to centre of 3 lights, leaded glazing. Close studding with tension braces to right end. Rear has jettied 1st floor and gabled wing to left with inner return lean-to outshut and outer return gabled wing; return entrance and elliptical arch to through-passage; varied fenestration including large 6- and 7-light diagonal-mullioned windows to ground floor, cross-casements to 1st floor; wing has 1st floor 4-light ovolo-mullioned and transomed window, similar 3-light windows to gabled dormers to outshut, one to return. INTERIOR: hall has double-chamfered beams and C15 moulded spine beam, blocked south window; signs of dais and remains of C15 wall paintings and inscription; C20 stair and original winding stair. Over Hall has varying arch-braced tie beam trusses with collars and struts, signs of partitioning to 2nd from south; plaster panel with inscribed names etc, and old desks and master's chair; wing (armoury) has early C17 panelling and fireplace with painted Stuart arms, ogee-headed doorway has remains of painted decoration; upper room has moulded ceiling beams to c1500 ceiling now removed and painting of Tudor roses etc; ogee-headed doorway with battened wide-boarded door with strap hinges. HISTORICAL NOTE: the guild was founded in 1269 and refounded after amalgamations in 1403; it was suppressed in 1547 and the Guildhall passed to the corporation, who used the hall for meetings until 1842; plays were performed here 1569 and later. The guild's school was reconstituted as the present grammar school in 1555, the Over Hall being used for teaching; its most notable pupil was, it is said, William Shakespeare, 1564-1616. (VCH (offprint): Styles P: The Borough of Stratford-upon-Avon and the Parish of Alveston: London: 1946-: 12; Fogg N: Stratford-upon-Avon: Portrait of a Town: Chichester: 1986-: 3-9, 19; Forrest H E: The Old Houses of Stratford-upon-Avon: London: 1925-: 129FF; Puddephat W: The Guild Chapel & Other Guild Buildings of Stratford-upon-Avon: Stratford-upon-Avon: 1987-).
Listing NGR: SP2011354695
External links are from the relevant listing authority and, where applicable, Wikidata. Wikidata IDs may be related buildings as well as this specific building. If you want to add or update a link, you will need to do so by editing the Wikidata entry.


Other nearby listed buildings