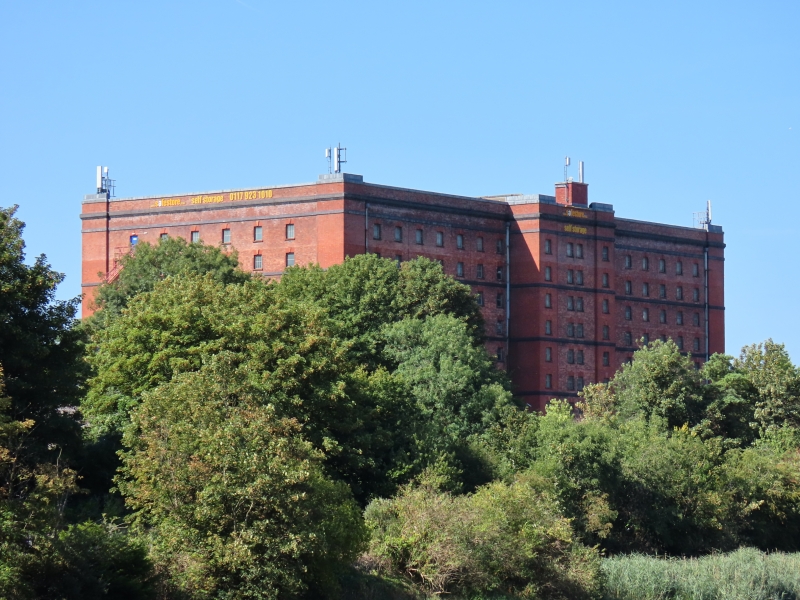
Latitude: 51.4446 / 51°26'40"N
Longitude: -2.6199 / 2°37'11"W
OS Eastings: 357015
OS Northings: 171912
OS Grid: ST570719
Mapcode National: GBR C2P.H0
Mapcode Global: VH88M.JYTH
Plus Code: 9C3VC9VJ+R2
Entry Name: C Bond Tobacco Warehouse
Listing Date: 3 May 1988
Grade: II
Source: Historic England
Source ID: 1202089
English Heritage Legacy ID: 379199
Also known as: C Bond Warehouse
Safestore Self Storage
ID on this website: 101202089
Location: Ashton Gate, Bristol, BS3
County: City of Bristol
Electoral Ward/Division: Bedminster
Parish: Non Civil Parish
Built-Up Area: Bristol
Traditional County: Somerset
Lieutenancy Area (Ceremonial County): Bristol
Church of England Parish: Bedminster
Church of England Diocese: Bristol
Tagged with: Former warehouse Bonded warehouse Brick building Self storage
BRISTOL
ST5671 CLIFT HOUSE ROAD, Bedminster 901-1/44/373 (North side) 03/05/88 C Bond Tobacco Warehouse
GV II
Bonded tobacco warehouse. 1919. Designed by the Docks Committee engineer and built by William Cowlin and Sons. Coignet system reinforced concrete. Patent red bricks, blue engineering bricks, Pennant stone steps, terracotta details and Welsh slate roof. Open plan, in 2 equal parts separated by central spine wall. 9 storeys; 18-window range. Ground floor in black brick with a low plinth, the remainder in red, with strings at 3rd, 5th, 7th and 9th storeys, and cornice, of black moulded brick; stone parapet. Wide clasping pilasters to corners, and to sides of projecting central 4-window bay, raised above parapet with sunken panels; rear elevation has the central bay flat between the pilasters. Ground-floor front has round-arched doorways and windows: from the sides, one door, 2 windows and 2 doors either side of a central door and flanking windows in the projecting block, with Pennant stone steps up to the centre door; the paired flanking doorways are shaded by a cantilevered steel canopy and have sliding steel doors. Upper-floor windows are almost square with terracotta cills and pronounced, chamfered keys and chamfered, stopped jambs, 1:2:1 in central bay and equally spaced either side between the unpierced pilasters. Top floor is roof-lit only. INTERIOR: entirely reinforced concrete. Central entrance lobby to lateral staircases, giving each side on to a 10x8 bay with central lift shaft. Columns decrease in size to upper floors, carrying deep primary and secondary beams, with haunched connections; some levels with wood-block flooring. Steel-truss north light roofs. (Gomme A, Jenner M and Little B: Bristol, An Architectural History: Bristol: 1979-: 341; Lord J and Southam J: The Floating Harbour: Bristol: 1983-: 94).
Listing NGR: ST5701571912
External links are from the relevant listing authority and, where applicable, Wikidata. Wikidata IDs may be related buildings as well as this specific building. If you want to add or update a link, you will need to do so by editing the Wikidata entry.


Other nearby listed buildings