Latitude: 54.0712 / 54°4'16"N
Longitude: -2.8747 / 2°52'28"W
OS Eastings: 342859
OS Northings: 464272
OS Grid: SD428642
Mapcode National: GBR 8PCC.FB
Mapcode Global: WH83Z.TX9T
Plus Code: 9C6V34CG+F4
Entry Name: Former Morecambe Promenade Station main building
Listing Date: 6 April 1979
Grade: II
Source: Historic England
Source ID: 1207224
English Heritage Legacy ID: 391856
ID on this website: 101207224
Location: West End, Lancaster, Lancashire, LA4
County: Lancashire
District: Lancaster
Town: Lancaster
Civil Parish: Morecambe
Built-Up Area: Morecambe
Traditional County: Lancashire
Lieutenancy Area (Ceremonial County): Lancashire
Church of England Parish: Morecambe St Barnabas
Church of England Diocese: Blackburn
Tagged with: Building
This list entry was subject to a Minor Amendment on 10 January 2025 to amend the name and address and reformat the text to current standards.
SD4264
939-1/5/44
MORECAMBE AND HEYSHAM
Morecambe
MARINE ROAD WEST
Former Morecambe Promenade Station main building
(formerly listed as Morecambe Railway Station main building, MARINE ROAD CENTRAL)
06/04/79
II
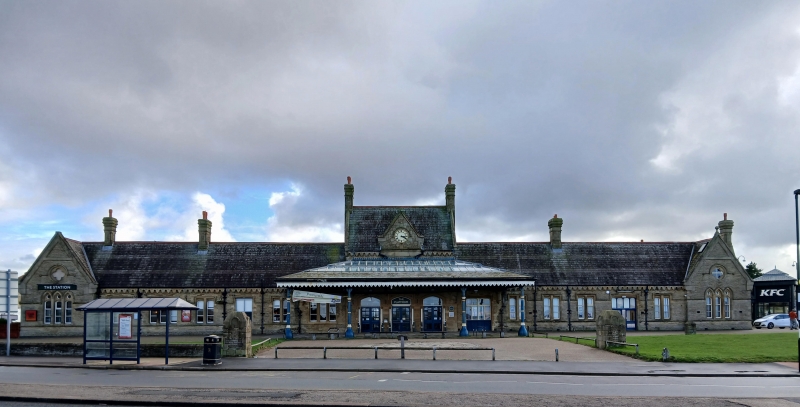
Railway station. Opened in 1907, re-using walling stone and dressings transferred by the Midland Railway from their earlier station in Northumberland Street which was built in the 1870s. Possibly by E G Paley. Squared coursed sandstone with sandstone dressings and steep blue slate roofs with two horizontal green slate bands.
A central two storey entrance block is joined to gabled pavilions by six-bay links which have Lombard friezes below the eaves, and a continuous drip mould rising over mullioned windows and square-headed doorways. The pavilions each have windows of three pointed lights, and foiled circular windows within the coped gables. The central block has glazed doorways on the ground floor, pointed windows on the first floor, and a clock face within a stone gable that is treated as a dormer.
In front of the main block is a large porte-cochere with a pitched roof on iron trusses which is partly glazed and partly slated and is carried on four cast-iron columns. Two chimneys on left-hand link, one on each gable of central block, one on right-hand link, and one to right of right-hand pavilion. All have dressed stone caps. The side elevations have Tudor-arched gateways leading to the central concourse and linking the front building to two further pavilions in a similar style.
Interior: front range contains some decorative glazed tiling. Large concourse area has stone-flagged floor and a partly-glazed roof carried on iron or steel lattice trusses.
Listing NGR: SD4285964272
External links are from the relevant listing authority and, where applicable, Wikidata. Wikidata IDs may be related buildings as well as this specific building. If you want to add or update a link, you will need to do so by editing the Wikidata entry.


Other nearby listed buildings