Latitude: 54.0541 / 54°3'14"N
Longitude: -2.8064 / 2°48'22"W
OS Eastings: 347308
OS Northings: 462319
OS Grid: SD473623
Mapcode National: GBR 8PVK.7G
Mapcode Global: WH846.VCTD
Plus Code: 9C6V353V+JF
Entry Name: 29-33, St Georges Quay
Listing Date: 18 February 1970
Last Amended: 13 March 1995
Grade: II
Source: Historic England
Source ID: 1213806
English Heritage Legacy ID: 383304
ID on this website: 101213806
Location: Lancaster, Lancashire, LA1
County: Lancashire
District: Lancaster
Town: Lancaster
Electoral Ward/Division: Castle
Parish: Non Civil Parish
Built-Up Area: Lancaster
Traditional County: Lancashire
Lieutenancy Area (Ceremonial County): Lancashire
Church of England Parish: Lancaster St Mary with St John and St Anne
Church of England Diocese: Blackburn
Tagged with: Building
LANCASTER
SD4762 ST GEORGE'S QUAY 1685-1/3/269 (South West side) 18/02/70 Nos.29-33 (Consecutive) (Formerly Listed as: ST GEORGE'S QUAY No.29) (Formerly Listed as: ST GEORGE'S QUAY No.30) (Formerly Listed as: ST GEORGE'S QUAY No.31) (Formerly Listed as: ST GEORGE'S QUAY No.32) (Formerly Listed as: ST GEORGE'S QUAY No.33)
GV II
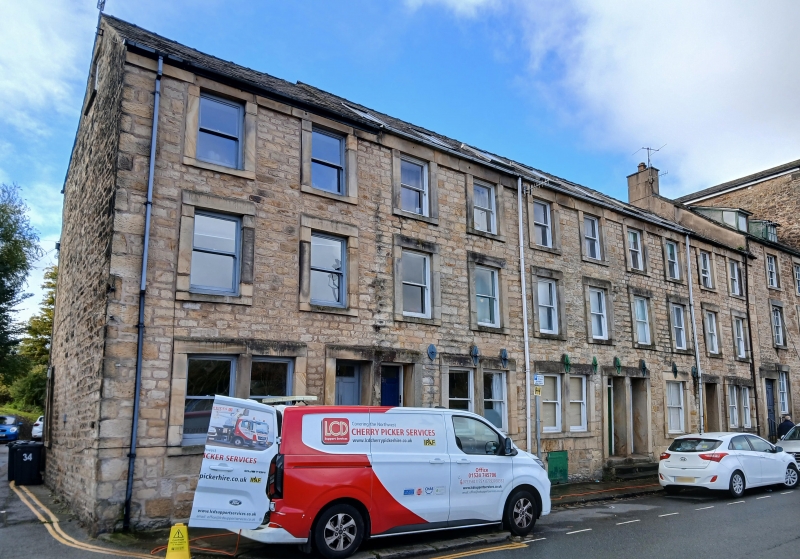
Row of 5 houses. Late C18, altered C19 and C20. Squared coursed sandstone with slate roofs. Double-depth plan. 3 storeys plus attic, above cellars. Each house of 2 bays. The row consists of 2 mirrored pairs of houses with linked doorways, plus No.33 at the right, which has its doorway in the left-hand bay. All the openings have plain stone surrounds. The lintels of the 2nd floor windows are linked to form a band at eaves level. Each house except for No.32 has paired windows on the ground floor separated by a flat-faced mullion, and each except No.29 has a cellar opening. No.29 has C20 casement windows, Nos 30 & 31 have sashed windows with no glazing bars, and Nos 32 & 33 have sashed windows. No.30 has 2 attic dormers, the other houses (except for No.29) have skylights. The doors, approached up 3 external steps, are of 6 panels, mostly raised and fielded, but with some panels replaced by glazing. No chimneys are visible.
Listing NGR: SD4730462320
External links are from the relevant listing authority and, where applicable, Wikidata. Wikidata IDs may be related buildings as well as this specific building. If you want to add or update a link, you will need to do so by editing the Wikidata entry.


Other nearby listed buildings