Latitude: 51.4432 / 51°26'35"N
Longitude: -2.6145 / 2°36'52"W
OS Eastings: 357389
OS Northings: 171752
OS Grid: ST573717
Mapcode National: GBR C3P.QJ
Mapcode Global: VH88M.MZPK
Plus Code: 9C3VC9VP+76
Entry Name: Ashton Gate Junior School and Attached Perimeter Walls, Gates and Railings
Listing Date: 4 March 1977
Last Amended: 30 December 1994
Grade: II
Source: Historic England
Source ID: 1282421
English Heritage Legacy ID: 378879
ID on this website: 101282421
Location: Ashton Gate, Bristol, BS3
County: City of Bristol
Electoral Ward/Division: Southville
Parish: Non Civil Parish
Built-Up Area: Bristol
Traditional County: Somerset
Lieutenancy Area (Ceremonial County): Bristol
Church of England Parish: Bedminster
Church of England Diocese: Bristol
Tagged with: Architectural structure
BRISTOL
ST5771 ASHTON GATE ROAD, Bedminster 901-1/44/361 (South West side) 04/03/77 Ashton Gate Junior School and attached perimeter walls, gates and railings (Formerly Listed as: ASHTON GATE ROAD 2 school buildings at Ashton Gate Primary School)
GV II
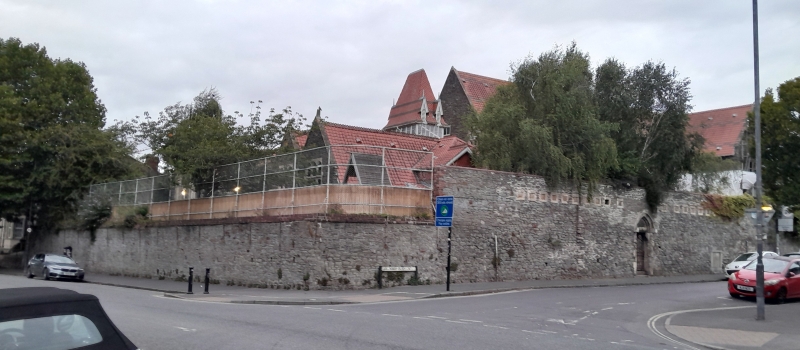
Board school, now junior school. 1876, 1881. By F Bligh Bond and CF Hansom. Squared Pennant rubble, freestone dressings, double Roman and fishscale tiles, decorative ridge tiles. Main block with projecting wings at both ends and 1881 block added at right angles on North Road end. Free Gothic style. 2 storeys; 5 bays. Uneven quoins, plinth and weathered plat band. Principal SE elevation to Greenway Bush Lane with playground in front has a right-hand wing with large lancet and tracery; to the left 2 buttresses frame tall mullioned windows and a wide panel with the inscription BRISTOL SCHOOL BOARD/ ASHTON GATE SCHOOL 1876, with a tile hung dormer above; left-hand entrance wing has pointed doorway with moulded archivolt and octagonal turret to left with fishscale tiles. The NE Ashton Gate Road elevation faces directly onto the road; left hand door into yard has Caernarvon arch and basketwork brick infill to lancet above. Plainer right hand door. 1-, 2- and 3-light windows with 2-centred heads, gable to main hall has stepped window with trefoil heads and barge-boards; wide tile-hung dormer incorporating with 3 smaller ones to right. Chapel in E corner, of single storey; 3-window range with a 12-foil rose window in the gable. The quatrefoil-headed windows rise through the eaves into dormers. Laundry block in SE corner and open arcaded coal store. 1881 block to North Street forms a large hall with 2 projecting classroom blocks to the SW. Single storey, with varied fenestration of mullioned and transomed windows with 4-centred heads; the hall is top lit by a rectangular lantern with a steep turret roof. The roofs have a horizontal pattern of glazed tiles. Garage range to S side: 6-bay range, open to the front with braced posts and decorative ridge tiles. INTERIOR: plain wainscotting and fireplaces with Gothic moulded surrounds; that in end of 1881 hall has stout moulded columns supporting a wide Tudor chimneypiece. The main hall and chapel roofs have extended braced collar trusses on carved corbels. SUBSIDIARY FEATURES: attached rubble walls, gates and railings to S, E and W sides. The largest structure of a very fine group of Board School buildings. (Lavar's View of Bristol: Bristol: 1887-).
Listing NGR: ST5738971752
External links are from the relevant listing authority and, where applicable, Wikidata. Wikidata IDs may be related buildings as well as this specific building. If you want to add or update a link, you will need to do so by editing the Wikidata entry.


Other nearby listed buildings