Latitude: 53.7992 / 53°47'57"N
Longitude: -1.5495 / 1°32'58"W
OS Eastings: 429770
OS Northings: 433753
OS Grid: SE297337
Mapcode National: GBR BHK.QV
Mapcode Global: WHC9D.5RDT
Plus Code: 9C5WQFX2+M6
Entry Name: 17A, East Parade
Listing Date: 26 September 1963
Last Amended: 11 September 1996
Grade: II
Source: Historic England
Source ID: 1375360
English Heritage Legacy ID: 466256
Also known as: 17A East Parade
ID on this website: 101375360
Location: Leeds, West Yorkshire, LS1
County: Leeds
Electoral Ward/Division: City and Hunslet
Parish: Non Civil Parish
Built-Up Area: Leeds
Traditional County: Yorkshire
Lieutenancy Area (Ceremonial County): West Yorkshire
Church of England Parish: Leeds St George
Church of England Diocese: Leeds
Tagged with: Building
LEEDS
SE2933NE EAST PARADE 714-1/75/162 (West side) 26/09/63 No.17A (Formerly Listed as: EAST PARADE (West side) No.17A Hepper House)
GV II
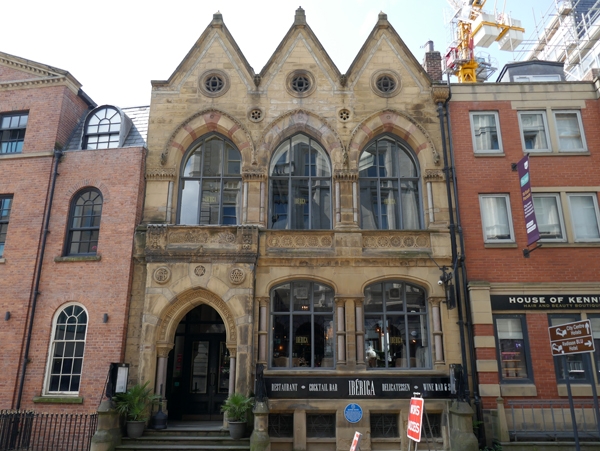
Auction house offices and sale room. Dated 1863, alterations c1911. By George Corson. For Hepper and Sons, auctioneers. Harehills sandstone, granite and marble details, wrought-iron, slate roof. Gothic Revival style. 2 storeys and basement, 3 gabled bays. Pointed arch to shallow entrance porch left has paired attached polished granite columns, fine gates of strapwork with flower and spiral motifs. Two 3-centred-arch windows right have attached granite shafts with carved capitals. 1st floor: large arcaded windows have marble pilaster shafts and carved impost. INTERIOR: entrance lobby has a flight of 4 stone steps, walls decorated with terracotta tiles in Moorish flower and leaf patterns, inner paired glazed doors in a glazed screen with semicircular overlight; curved staircase with ramped handrail and column balusters. The ground floor has 2 sale rooms extending back from the reception room: the main saleroom has coved ceiling, moulded ribbed plasterwork, wooden panels with circular piercings, a plain chamfered stone fire surround; the rear saleroom has a coved ceiling and plain end fireplace. 1st floor: the front room has coved ceiling with ventilation grilles and a marble fireplace. Basement storerooms have paired moulded cast-iron columns supporting large cross-beams, the front wall has remains of the C18 walling and sills on the present building line. The ground-floor windows were altered c1911 by William Bakewell when the Pearl Assurance building opposite (qv) was found to have taken light from the property. (Butler Wilson, T: Two Leeds Architects: Brodrick and Corson: 1937-).
Listing NGR: SE2977033753
External links are from the relevant listing authority and, where applicable, Wikidata. Wikidata IDs may be related buildings as well as this specific building. If you want to add or update a link, you will need to do so by editing the Wikidata entry.


Other nearby listed buildings