Latitude: 51.9951 / 51°59'42"N
Longitude: -2.1577 / 2°9'27"W
OS Eastings: 389269
OS Northings: 232977
OS Grid: SO892329
Mapcode National: GBR 1JK.TKC
Mapcode Global: VH93T.K35V
Plus Code: 9C3VXRWR+3W
Entry Name: Healings Warehouse
Listing Date: 25 April 1994
Grade: II
Source: Historic England
Source ID: 1201175
English Heritage Legacy ID: 376589
ID on this website: 101201175
Location: Tewkesbury, Gloucestershire, GL20
County: Gloucestershire
District: Tewkesbury
Civil Parish: Tewkesbury
Built-Up Area: Tewkesbury
Traditional County: Gloucestershire
Lieutenancy Area (Ceremonial County): Gloucestershire
Church of England Parish: Tewkesbury St Mary the Virgin (Tewkesbury Abbey)
Church of England Diocese: Gloucester
Tagged with: Warehouse
TEWKESBURY
SO8932 BACK OF AVON 859-1/6/2 (East side) Healings Warehouse
II
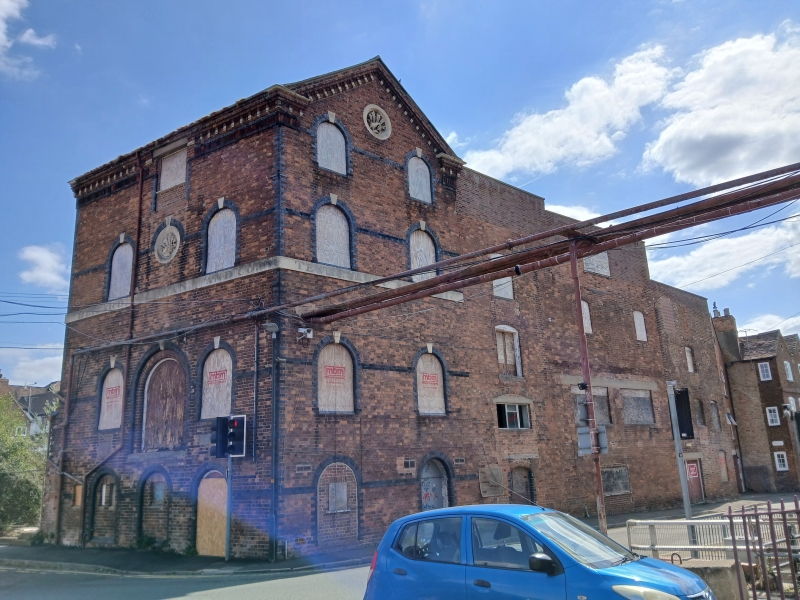
Warehouse, formerly Tewkesbury Brewery. c1860s. English bond brickwork, slate roof. A sturdy C19 industrial building with gable facing the Avon, but with a longer return frontage to Quay Street, at an obtuse angle. 4 storeys. The Back of Avon frontage is 2-windowed with arched multi-light replacements with radial bars, in blue brick bull-nose jambs and flush stone key, on flush chamfered cills. The ground floor formerly had 2 arched doors, that to the left now blocked, and the other with a plank door set in deep reveals. 4 flush blue brick bands at the arch springings, and plain rendered cill-band to the second floor; on this band was formerly painted 'TEWKESBURY BREWERY', but this has been in part rubbed off. The gable has brick 'modillions' under a 3-course oversailing coping, and pilaster heads in brick with stone capping, and it contains a stone carved medallion with a hand holding a wheatsheaf, in bold relief. The Quay Street frontage is in 4 storeys, 3-windowed, in detail similar to the other front. A frieze similar in detail to the pilaster-heads to the gable, and various openings, including replacement lights to blue brick jambs. First floor loading opening with pair of plank doors to an arch. The ground floor has 2 small blocked arched openings and one with a C20 door. The second floor has a stone decorative panel as at the front. The rear gable is as the Back of Avon facade, but with windows only to the second floor; lower adjoining buildings have been subsequently removed. INTERIOR: has a central row of cast-iron columns. Although somewhat modified, this building remains a reminder of a former industry, and displays the confident, hard-wearing detail characteristic of Victorian commercial architecture. It also holds a key position in both Back of Avon and in Quay Street.
Listing NGR: SO8926932976
External links are from the relevant listing authority and, where applicable, Wikidata. Wikidata IDs may be related buildings as well as this specific building. If you want to add or update a link, you will need to do so by editing the Wikidata entry.


Other nearby listed buildings