Latitude: 54.9128 / 54°54'46"N
Longitude: -1.3829 / 1°22'58"W
OS Eastings: 439656
OS Northings: 557741
OS Grid: NZ396577
Mapcode National: GBR VCJ.W3
Mapcode Global: WHD55.QSN4
Plus Code: 9C6WWJ78+4R
Entry Name: Hebron Church with Attached Gates
Listing Date: 10 November 1978
Last Amended: 17 October 1994
Grade: II
Source: Historic England
Source ID: 1207111
English Heritage Legacy ID: 391539
ID on this website: 101207111
Location: Monkwearmouth, Sunderland, Tyne and Wear, SR5
County: Sunderland
Electoral Ward/Division: St Peter's
Parish: Non Civil Parish
Built-Up Area: Sunderland
Traditional County: Durham
Lieutenancy Area (Ceremonial County): Tyne and Wear
Church of England Parish: Monkwearmouth Team Ministry
Church of England Diocese: Durham
Tagged with: Architectural structure
SUNDERLAND
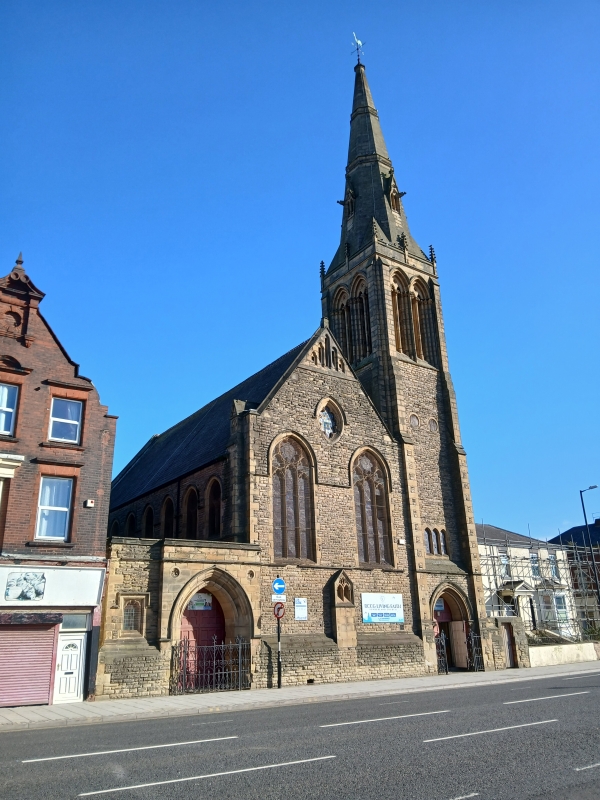
NZ3957 NORTH BRIDGE STREET 920-1/11/159 (East side) 10/11/78 Hebron Church with attached gates (Formerly Listed as: NORTH BRIDGE STREET (East side) Hebron Church)
GV II
Formerly known as: Free Church of Scotland NORTH BRIDGE STREET. Presbyterian church with gates attached. Now Church of the Assemblies of God (Hebron Church). 1891-2. By WL Newcombe on site of 1827 Scotch Chapel by John Dobson. Rock faced sandstone with granite shafts and ashlar dressings, quoins and spire. Roof graduated Lakeland slate. Sanctuary and aisled nave with W entrance hall, NW entrance porch and SW tower entrance. Decorated style with perpendicular aisles. EXTERIOR: 5-light E window, within school attached. Three 3-light square-headed aisle windows with tracery, and paired 2-light pointed-arched clerestory windows with dripstring. W front to street has N door under parapet to N aisle, S door in buttressed tower, both moulded with 2 orders of granite nook-shafts, central gabled projecting niche rises from high plinth continuous with tower buttress and N porch projection, below 2 tall 3-light windows with sill and drip strings. Vesica in gable, 5 small stepped lights, outer ones blind, in gable peak. Tower has high second stage with small 2-light window below and paired roundels above, tall paired moulded and shafted belfry openings below pinnacled moulded parapet, tall broach spire with bands of blind tracery and lucarnes with long gargoyles and carved finials to gablets, plus weathercock finial. Steeply-pitched roof has roll-moulded gable copings and cross finials. INTERIOR: 3-bay arcades with wide pointed double chamfered arches on fat round Shap granite piers with ashlar bases and moulded capitals. Sanctuary arch has 2 orders of corbel shafts with crocket capitals. Segmental-arched beamed roof, boarded over beams, rests on wall shafts and shafts from arcade. Sanctuary has high panelling with Tudor flower frieze. Full width pulpit and choir platform has 2 levels of boarded parapets with Gothic decoration. Boarded pews. Glass clear or plain colours in quarries except for E window c1892 with figures of Christ and Evangelists set in geometric-style patterns. N sanctuary c1904 Christ and children, and Good Samaritan. S aisle middle c1938 in LC Evetts style showing Christ calming the storm, and W window Christ and the fishermen, calming the storm, and with Peter walking on the water, set in geometric Gothic background; N aisle E end c1896 by Atkinson Bros. (Corfe T and Milburn G: Buildings and Beliefs: Sunderland: 1984-: 26; ).
Listing NGR: NZ3965657741
External links are from the relevant listing authority and, where applicable, Wikidata. Wikidata IDs may be related buildings as well as this specific building. If you want to add or update a link, you will need to do so by editing the Wikidata entry.


Other nearby listed buildings